6148 Curlin Crescent Niagara Falls, ON L2H 3W8
Inscription par: PropTX - IDX / Listed By: Re/Max Niagara Realty Ltd, Brokerage

  6148 Curlin Crescent Niagara Falls, ON L2H 3W8

En vigueur
1 150 000 $ (CAD)
3000-3500
PI. CA.
6 803
PI. CA.

Description

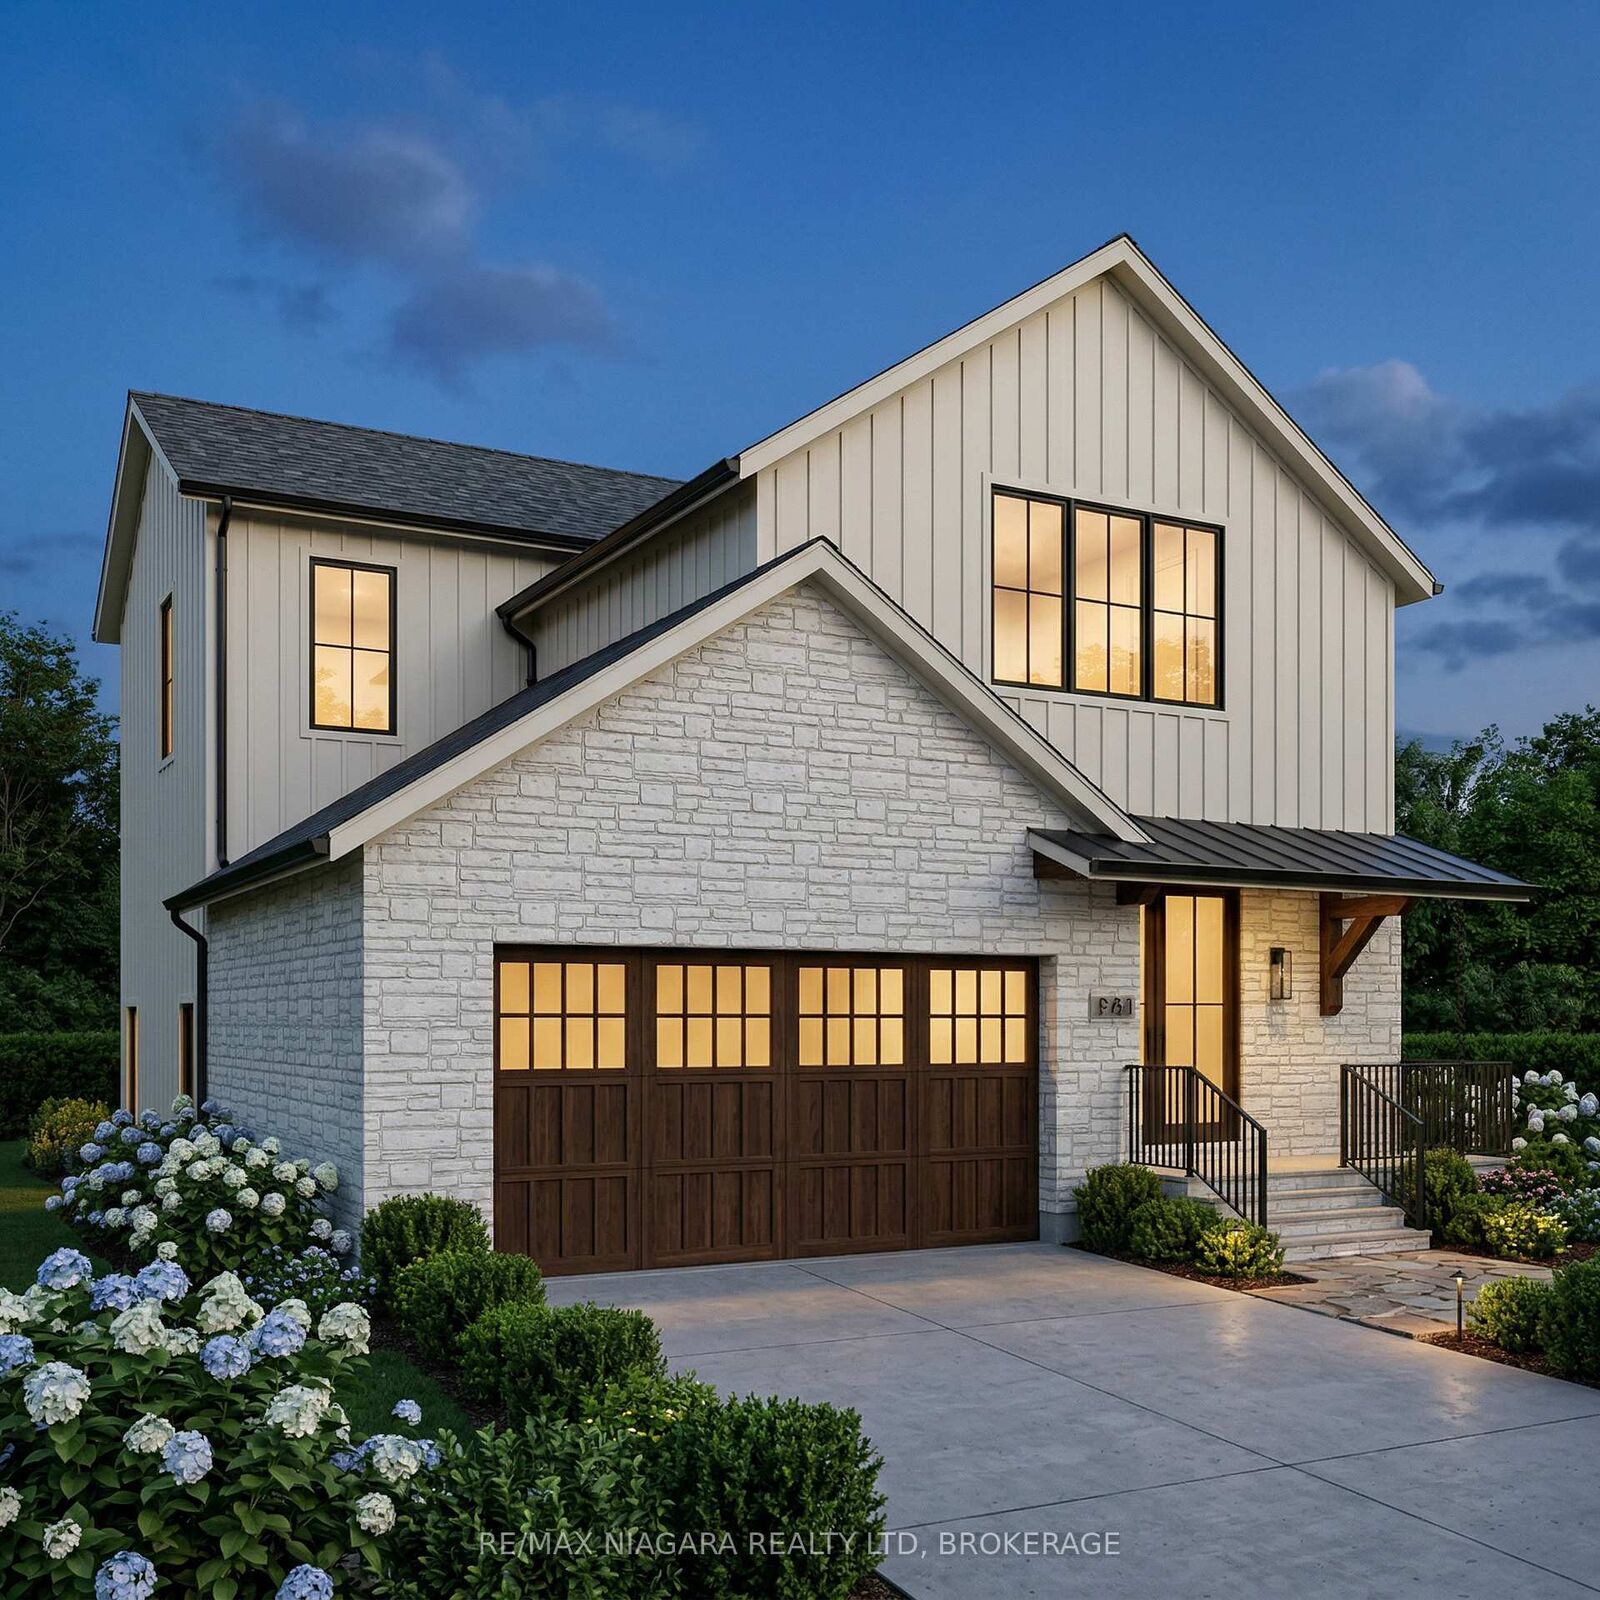
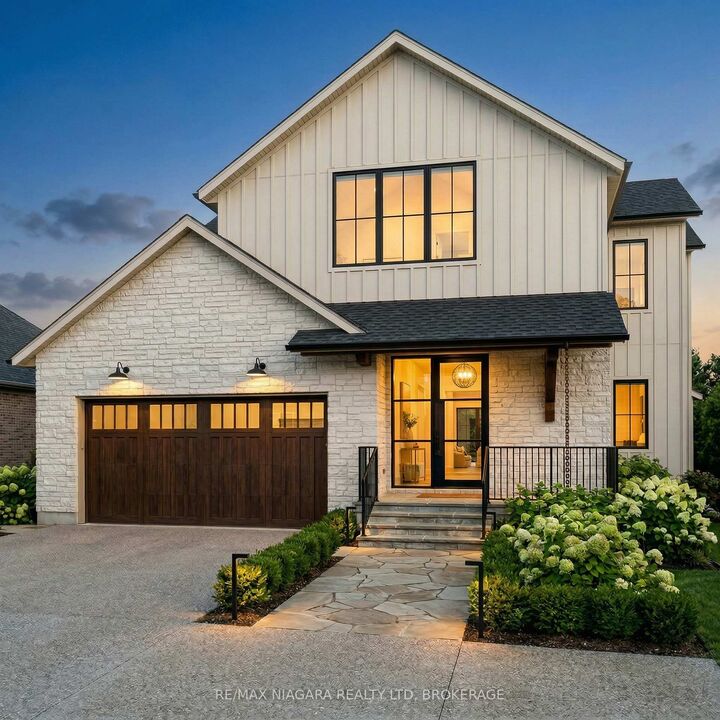
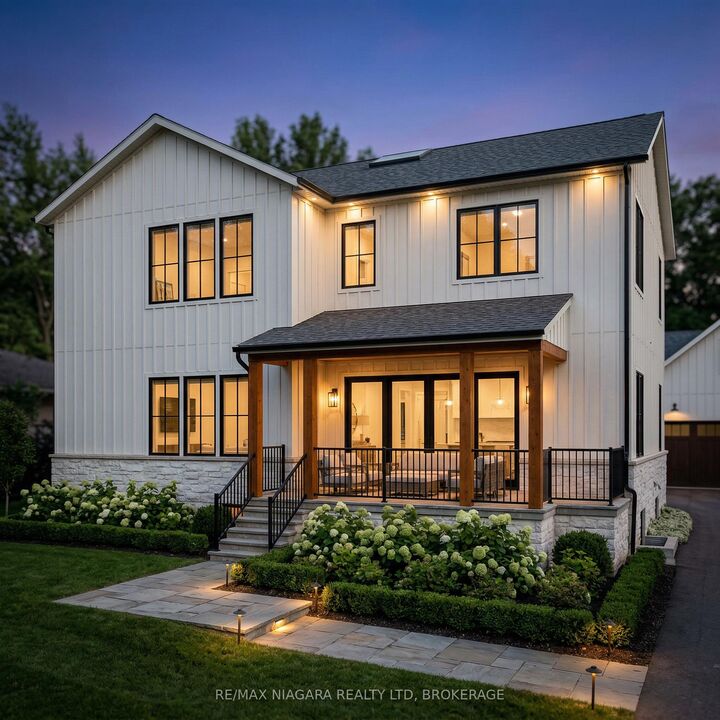
NOW OFFERING EVEN GREATER VALUE WITH THE NEWLY INTRODUCED HST REBATE FOR ELIGIBLE BUYERS! Located in the exciting Garner Estates development, this to-be-built home offers an incredible opportunity to customize your future in a growing, well-connected community. Set on a 45 x 137 ft pie-shaped lot, this professionally designed home will offer approximately 2,700 sq. ft. of living space with 10-ft ceilings on the main floor and 9-ft ceilings on the second floor and basement, creating a bright and spacious feel throughout. The main level is designed for modern living, featuring a luxury kitchen with quartz surfaces, custom cabinetry, and a large island that opens seamlessly into the dining and living areas-perfect for everyday living and entertaining. Upstairs, the home offers four generous bedrooms and 2.5 bathrooms, including a private primary retreat with a walk-in closet and spa-inspired ensuite. Buyers also have the option to include a fully finished basement with a separate entrance, allowing for a one or two-bedroom accessory suite, ideal for multi-generational living or potential rental income. Owner will have the opportunity to select finishes and make modifications to suit their personal style. Perfectly located in a major new development close to schools, shopping, and everyday amenities, this is an opportunity to build a custom home in a rapidly growing area, with the groundwork already in place so you can focus on making it your own.

MLS®:
X12854344
Les impôts
$1,565(2025)
Surface Terrain
6,803 PI. CA.
Catégorie
Land
Style
2-Storey
Ville
Regional Municipality of Niagara
Communauté
219 - Forestview

Listed By

Re/Max Niagara Realty Ltd, Brokerage
Source
PropTX - IDX
Dernière vérification Août 28 2026 à 10:53 PM EDT
Détails sur les salles de bains
Caractéristiques Intérieures
  • Other
Chauffage et refroidissement
  • Forced Air
  • Central Air
Informations sur les sous-sols
  • Full
Caractéristiques extérieures
  • Stone
  • Board & Batten
Informations sur les services publics
  • Sewer: Sewer
  • Fuel: Gas
  • Energy: Energy Certificate: No
Garage
  • Attached
Stationnement
  • Private Double
Étages
  • 2
Alimenté par Walk Score®
Disclaimer: Copyright 2026 Toronto IDX. All rights reserved. This information is deemed reliable, but not guaranteed. The information being provided is for consumers’ personal, non-commercial use and may not be used for any purpose other than to identify prospective properties consumers may be interested in purchasing. Data last updated 8/28/26 15:53

