
Inscription par: ITSO / Listed By: Royal Lepage State Realty Inc.
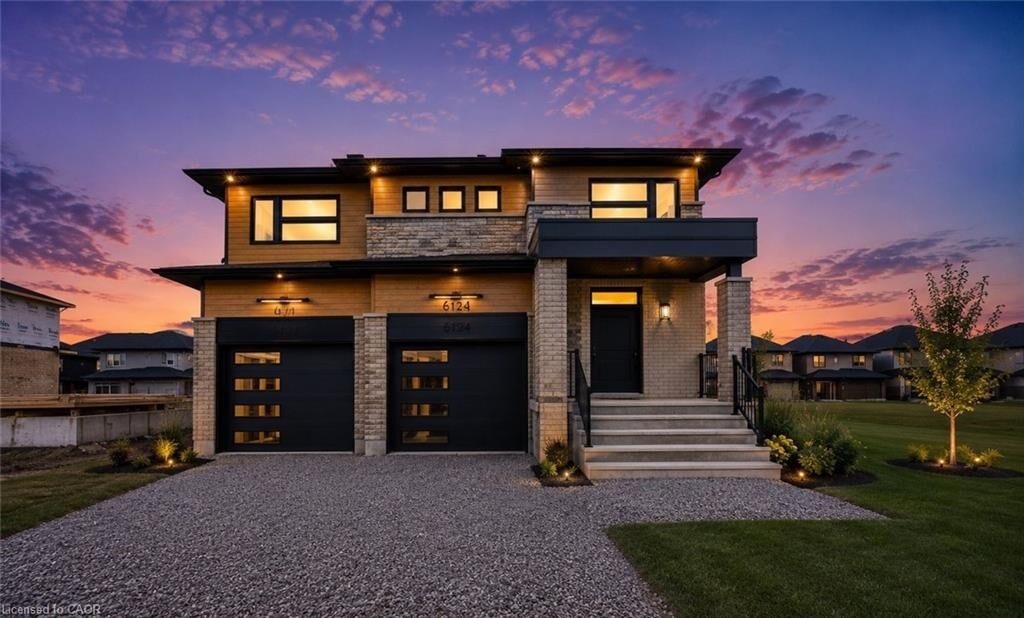
6124 Curlin Crescent Niagara Falls, ON L2H 3W8
Contingent (2 Jours)
1 175 000 $ (CAD)
MLS®:
40857833
40857833
Catégorie
Single-Family Home
Single-Family Home
Année de Construction
2026
2026
Style
Traditional
Traditional
Ville
Regional Municipality of Niagara
Regional Municipality of Niagara
Listed By
Giacomo Luppino, Royal Lepage State Realty Inc.
Source
ITSO
Dernière vérification Août 28 2026 à 4:59 PM EDT
ITSO
Dernière vérification Août 28 2026 à 4:59 PM EDT
Détails sur les salles de bains
- Salles de bains: 3
- Salle d’eau: 1
Caractéristiques Intérieures
- Bar Fridge
- In-Law Capability
- Laundry: Upper Level
- Dishwasher
- Microwave
- Refrigerator
- Stove
Informations sur le lot
- Near Golf Course
- Park
- Schools
- Urban
- Place of Worship
Caractéristiques de la propriété
- Cheminée: Electric
- Cheminée: 1
- Foundation: Poured Concrete
Chauffage et refroidissement
- Forced Air
- Natural Gas
- Central Air
Informations sur les sous-sols
- Unfinished
- Separate Entrance
- Partial
- Walk-Up Access
Caractéristiques extérieures
- Toit: Asphalt Shing
Informations sur les services publics
- Sewer: Sewer (Municipal)
Garage
- Attached Garage
Stationnement
- Attached Garage
- Built-In
- Inside Entry
- Total: 6
Étages
- 2
Surface Habitable
- 2,800 pi. ca.
Disclaimer: Listing content protected by copyright and licensed by Information Technology Systems Ontario: Data last updated: 8/28/26 09:59


Description