
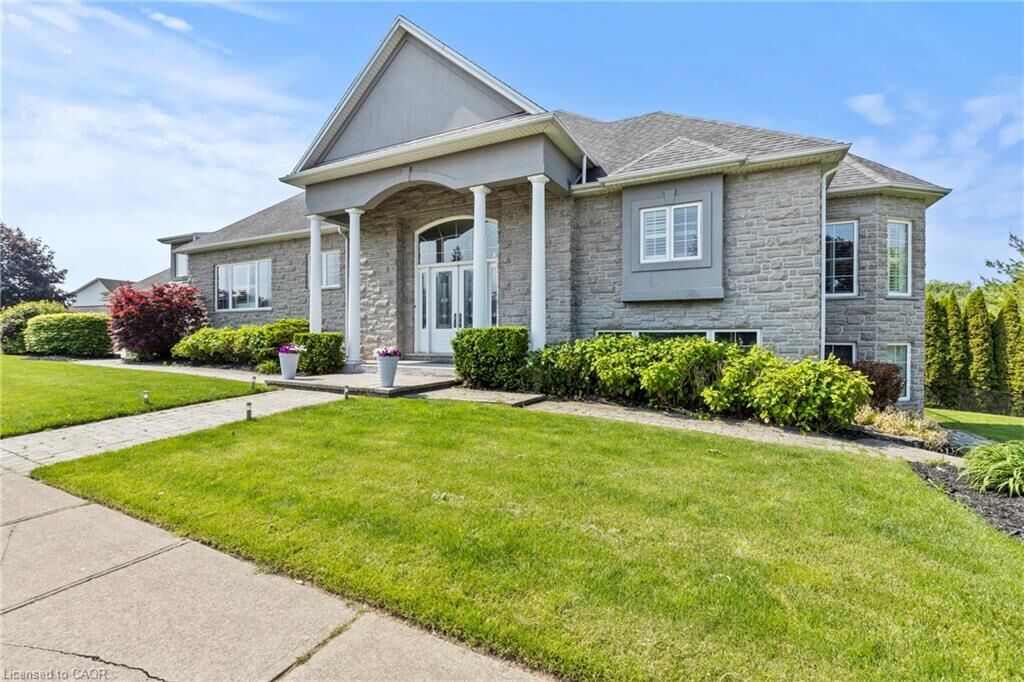
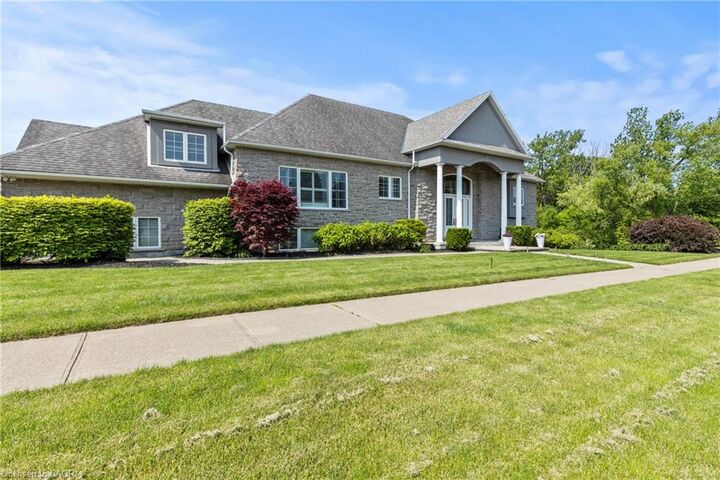
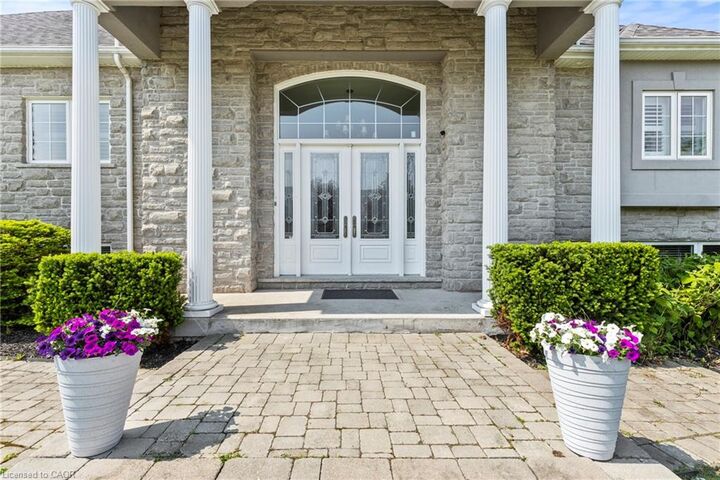
Inscription par: ITSO / Listed By: Vintage Real Estate Co. Ltd.
3689 Cardinal Drive Niagara Falls, ON L2H 2Y1
En vigueur (92 Jours)
1 279 000 $ (CAD)
MLS®:
40834507
40834507
Les impôts
$12,734
$12,734
Catégorie
Single-Family Home
Single-Family Home
Année de Construction
2005
2005
Ville
Regional Municipality of Niagara
Regional Municipality of Niagara
Listed By
Lindsey Phieffer, Vintage Real Estate Co. Ltd.
Source
ITSO
Dernière vérification Août 28 2026 à 10:46 PM EDT
ITSO
Dernière vérification Août 28 2026 à 10:46 PM EDT
Détails sur les salles de bains
- Salles de bains: 4
- Salle d’eau: 1
Caractéristiques Intérieures
- Auto Garage Door Remote(s)
- Separate Heating Controls
- In-Law Floorplan
- Dishwasher
- Dryer
- Refrigerator
- Stove
- Washer
- Laundry: Main Level
- Laundry: Laundry Room
- Laundry: Lower Level
Informations sur le lot
- Park
- Schools
- Urban
- School Bus Route
- Playground Nearby
Caractéristiques de la propriété
- Cheminée: Family Room
- Cheminée: Gas
- Cheminée: Wood Burning
- Cheminée: 3
- Foundation: Poured Concrete
Chauffage et refroidissement
- Forced Air
- Natural Gas
- Central Air
Informations sur les sous-sols
- Full
- Finished
Caractéristiques extérieures
- Toit: Asphalt Shing
Informations sur les services publics
- Sewer: Sewer (Municipal)
Garage
- Attached Garage
Stationnement
- Attached Garage
- Garage Door Opener
- Total: 9
Étages
- 2
Surface Habitable
- 3,974 pi. ca.
Historique des prix des annonces
Date
Événement
Prix
% Variation en
$ (+/-)
Août 20, 2026
Prix modifié
1 279 000 $
-5%
-71 000 $
Disclaimer: Listing content protected by copyright and licensed by Information Technology Systems Ontario: Data last updated: 8/28/26 15:46


Description