836206 4th Line Mulmur, ON L9V 0J1
Inscription par: PropTX - IDX / Listed By: Royal Lepage Rcr Realty

  836206 4th Line Mulmur, ON L9V 0J1

En vigueur
2 250 000 $ (CAD)

5
CAC
3
SDB
3500-5000
PI. CA.

Description

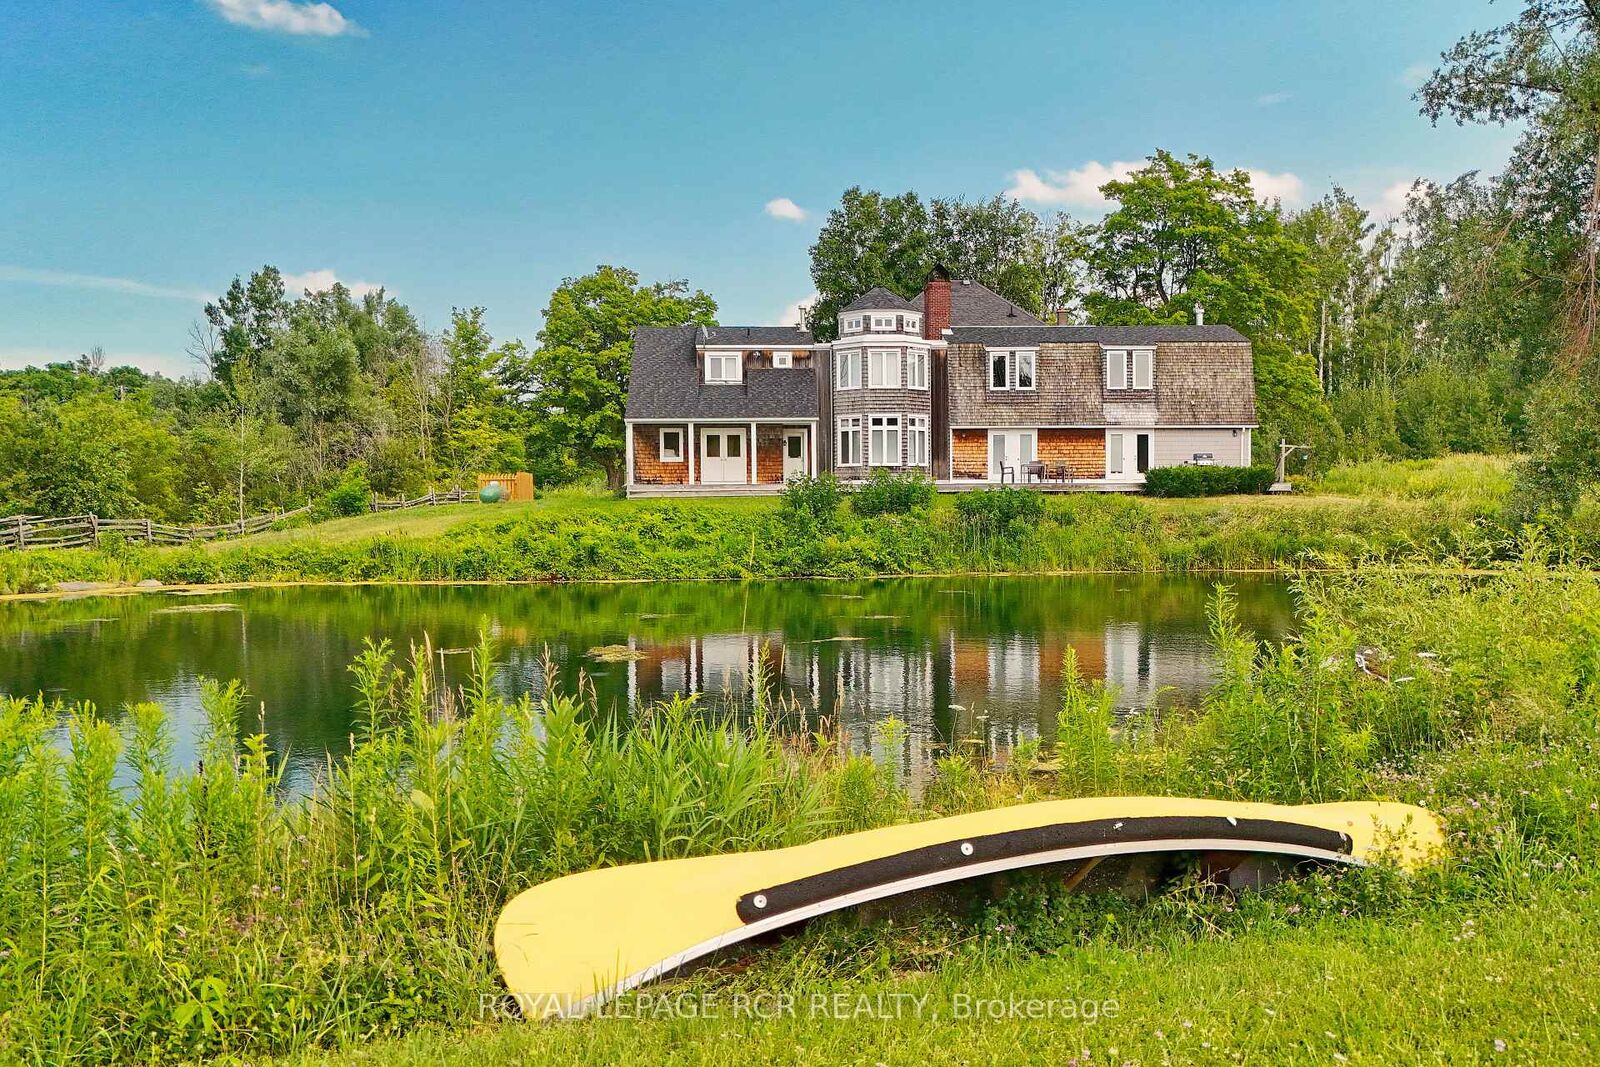
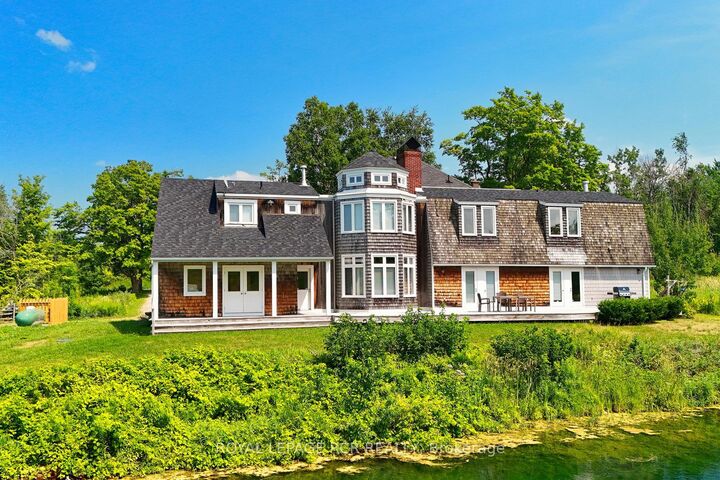
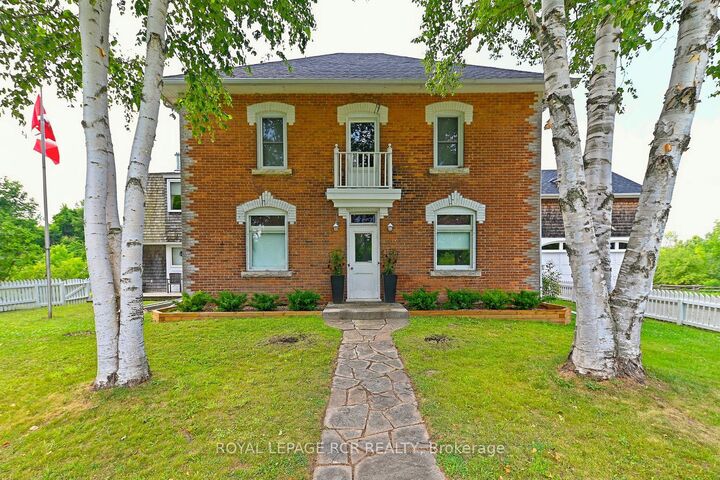
Set on 79 acres in the rolling countryside of Mulmur, Carneddi Farm, a Welsh term meaning Place of Stones, is one of those rare places - substantial, a family gathering place, and full of possibility. With its classic brick exterior, generous two-storey layout, and tree-lined private approach to the front white picket fence, this is a property that feels both established and deeply welcoming from the moment you arrive. A circular drive, ample parking, and an attached two-car garage make coming and going easy, whether you are hosting family for the weekend, welcoming guests for a holiday gathering, or simply returning home after a day spent outdoors. Built with a nod to traditional Ontario agricultural buildings the inside features of barn beams, substantial baseboards, clear hardwood floors and original window moldings all take you back in time. But all of the conveniences, upper floor laundry, huge primary suite with dressing room, 4 piece ensuite, all overlooking the spring-fed pond make living with a sense of history easy. A large open-concept kitchen and great room with soaring ceilings and a walk-out deck and separate living room, dining room makes this a very easy place to spend time with a large group of friends and family. And don't forget to walk the trails while you are there - they are expansive and varied; rolling terrain through the apple trees takes you back to the old growth forest with stream. Inside and out, this a magical place to be.

MLS®:
X13018190
Les impôts
$9,802(2025)
Surface Terrain
79 acres
Catégorie
Single-Family Home
Style
2-Storey
Ville
Dufferin County
Communauté
Rural Mulmur

Listed By

Royal Lepage Rcr Realty
Source
PropTX - IDX
Dernière vérification Août 28 2026 à 3:52 PM EDT
Détails sur les salles de bains
Caractéristiques Intérieures
  • Storage
  • Brick & Beam
  • Suspended Ceilings
Caractéristiques de la propriété
  • Foundation: Concrete
Chauffage et refroidissement
  • Forced Air
  • None
Informations sur les sous-sols
  • Unfinished
  • Partial Basement
Informations sur le pool
  • None
Caractéristiques extérieures
  • Brick
  • Wood
  • Toit: Asphalt Shingle
Informations sur les services publics
  • Sewer: Septic
  • Fuel: Oil
  • Energy: Energy Certificate: No
Garage
  • Attached
Étages
  • 2
Alimenté par Walk Score®
Disclaimer: Copyright 2026 Toronto IDX. All rights reserved. This information is deemed reliable, but not guaranteed. The information being provided is for consumers’ personal, non-commercial use and may not be used for any purpose other than to identify prospective properties consumers may be interested in purchasing. Data last updated 8/28/26 08:52

