870 Hollowtree Crescent Mississauga, ON L4Y 2V2
Inscription par: PropTX - IDX / Listed By: Re/Max Realty Specialists Inc.

  870 Hollowtree Crescent Mississauga, ON L4Y 2V2

En vigueur
1 949 900 $ (CAD)

4
CAC
4
SDB
2000-2500
PI. CA.

Description

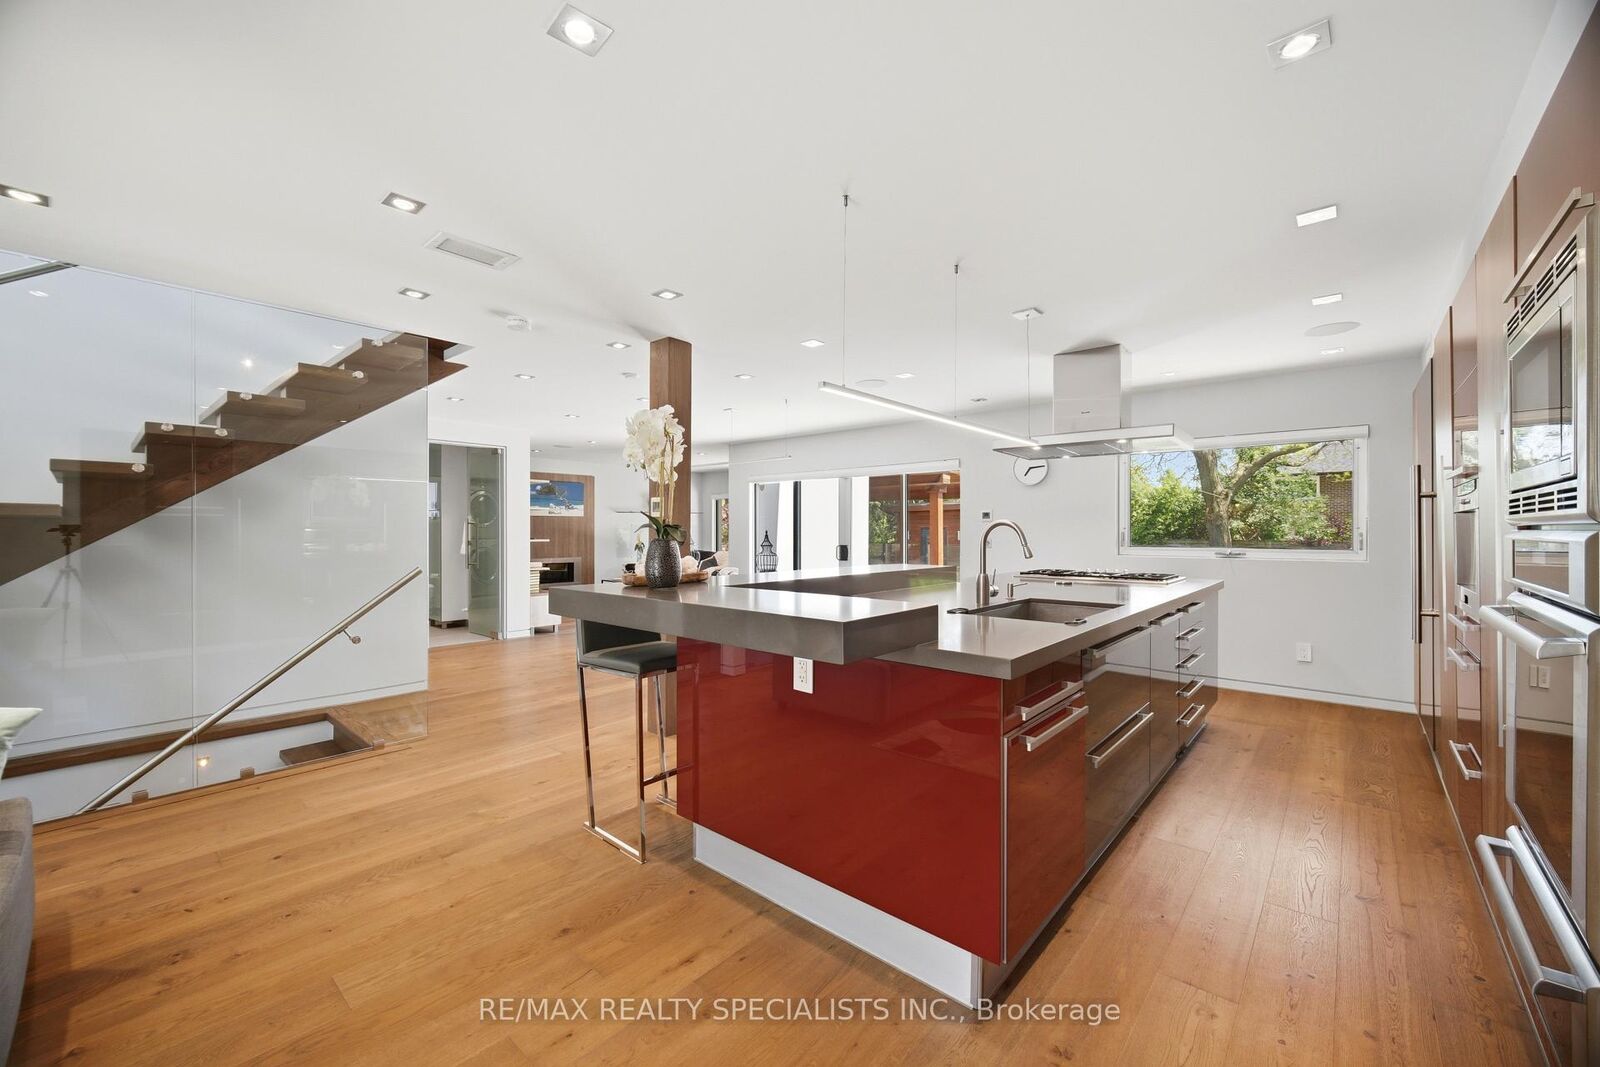
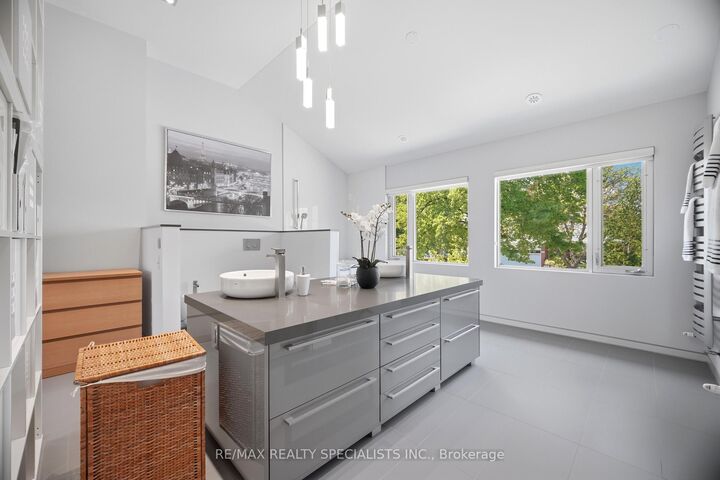
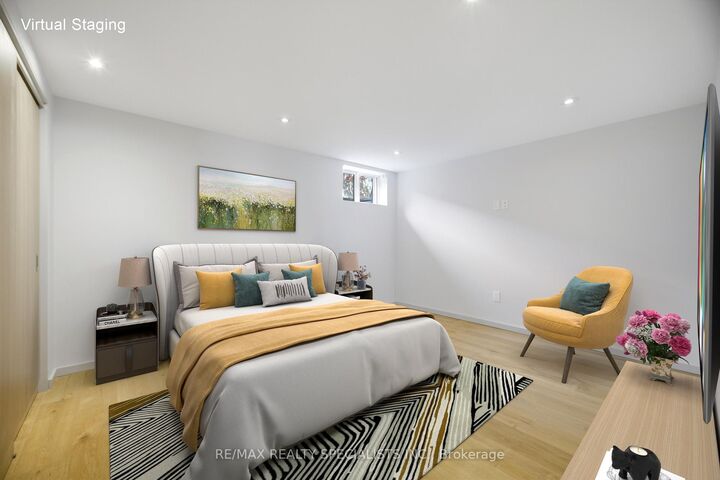
Experience a rare blend of European elegance and modern luxury in prestigious Applewood Hills.Meticulously redesigned with exceptional craftsmanship and no expense spared, this one-of-a-kindresidence offers radiant heated concrete floors throughout the entire home, luxury European hardwoodflooring, and integrated indoor/outdoor surround sound for the ultimate lifestyle experience. The brightopen-concept main level is designed for both everyday living and upscale entertaining. A spectaculardesigner kitchen features 7 premium built-in Thermador appliances, an oversized island, customcabinetry, and abundant storage. The spacious family room walks out to a covered cedar deck with a6-person hot tub and outdoor surround sound, creating a private resort-like retreat. The dining room offersdirect access to an additional sun deck for seamless indoor-outdoor living. Upstairs, soaring cathedralceilings enhance the spacious bedrooms. The luxurious primary suite features a spa-inspired 5-pieceensuite (formerly a forth bedroom), generous closet space, and a private balcony overlooking thebackyard. A separate entrance leads to a beautifully finished 1-bedroom in-law suite, ideal for extendedfamily, guests, or potential rental income. Additional highlights include smooth ceilings, smart lighting potlights throughout, exterior accent lighting, cedar Sofits, aluminum roof, windows and garage door. A fullyinsulated and heated double garage. Exterior pot lights add to the exceptional curb appeal. Situated onone of Applewood Hills' most desirable streets, close to parks, transit, shopping, and top-rated schoolsincluding French immersion. A truly turnkey, luxury home offering style, comfort, and sophistication in one exceptional package.

MLS®:
W13191436
Les impôts
$10,690(2025)
Catégorie
Single-Family Home
Style
2-Storey
Ville
Regional Municipality of Peel
Communauté
Applewood

Listed By

Re/Max Realty Specialists Inc.
Source
PropTX - IDX
Dernière vérification Août 29 2026 à 8:25 AM EDT
Détails sur les salles de bains
Caractéristiques Intérieures
  • Central Vacuum
  • Built-In Oven
  • Intercom
  • Sump Pump
  • Auto Garage Door Remote
  • Carpet Free
  • On Demand Water Heater
  • Air Exchanger
  • Upgraded Insulation
  • Countertop Range
  • In-Law Suite
  • Accessory Apartment
  • In-Law Capability
Caractéristiques de la propriété
  • Foundation: Unknown
Chauffage et refroidissement
  • Water
  • Central Air
Informations sur les sous-sols
  • Apartment
  • Separate Entrance
Informations sur le pool
  • None
Caractéristiques extérieures
  • Stucco (Plaster)
  • Toit: Metal
Informations sur les services publics
  • Sewer: Sewer
  • Fuel: Gas
  • Energy: Energy Certificate: No
Garage
  • Attached
Étages
  • 2
Alimenté par Walk Score®
Disclaimer: Copyright 2026 Toronto IDX. All rights reserved. This information is deemed reliable, but not guaranteed. The information being provided is for consumers’ personal, non-commercial use and may not be used for any purpose other than to identify prospective properties consumers may be interested in purchasing. Data last updated 8/29/26 01:25

