
Inscription par: PropTX - IDX / Listed By: Rising Star Realty Ltd.
7440 Goreway Drive 2 Mississauga, ON L4T 2V2
En vigueur
649 900 $ (CAD)
HORAIRES DES PORTES OUVERTES
-
OUVERTESSam, Août 293:00 pm - 5:00 pm
-
OUVERTESSam, Août 293:00 pm - 5:00 pm
Description
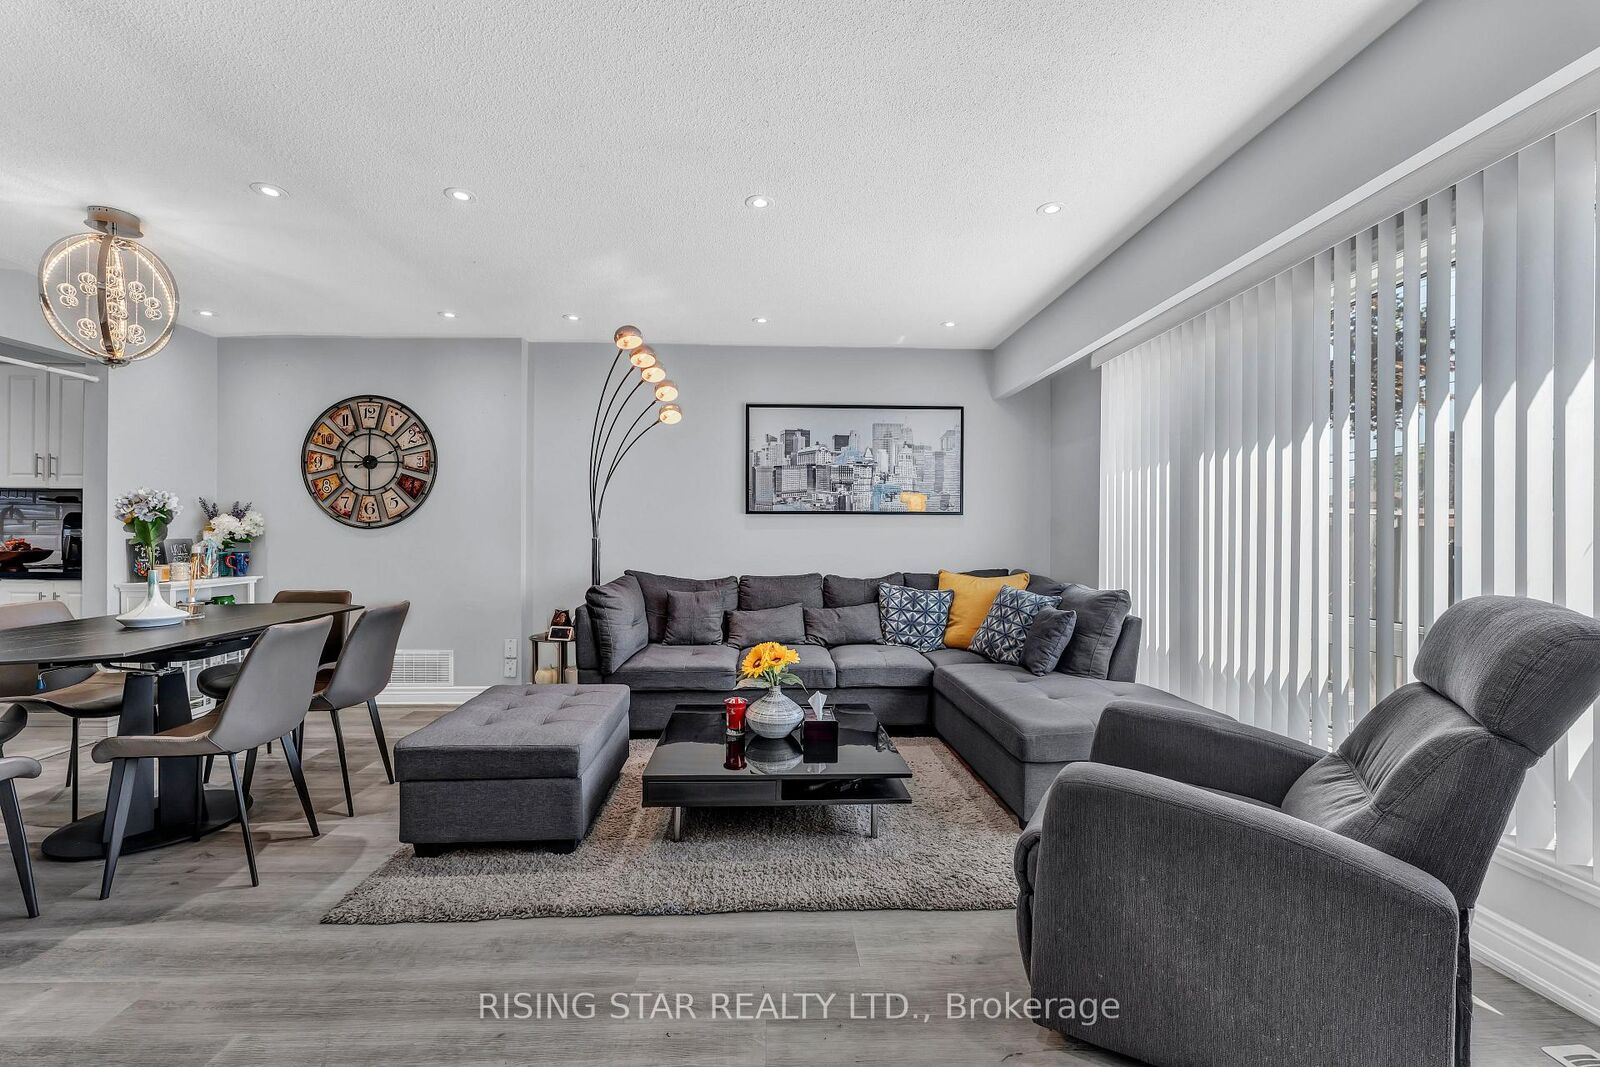
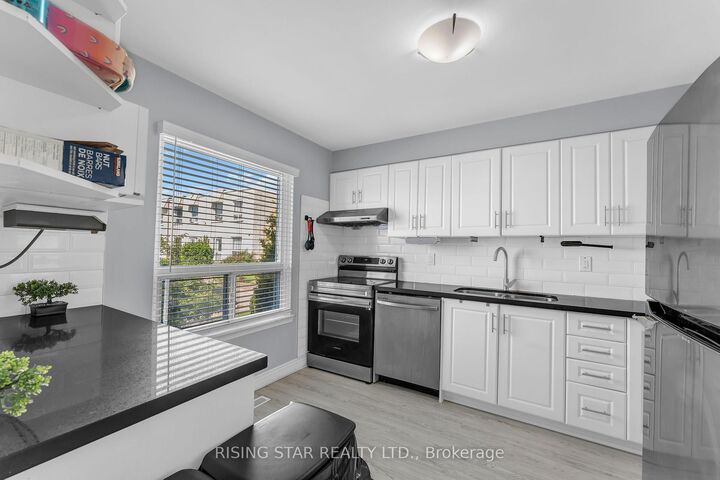
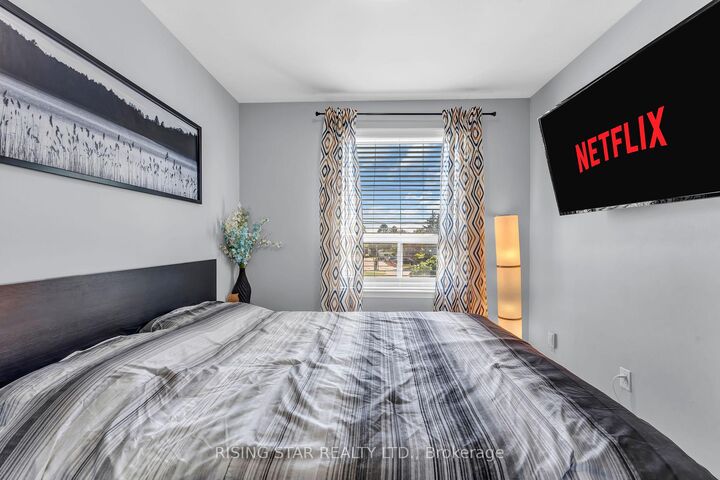
Welcome to Unit 2 at 7440 Goreway Dr. This renovated condo townhouse is in the heart of Malton and offers modern finishes, flexible living space, and an unbeatable walkable lifestyle. This 3+1 bedroom, 3-bath home has been thoughtfully updated with a new kitchen, new powder room, and new flooring throughout, plus stainless steel appliances including a fridge and stove. Recent exterior upgrades include new front and back doors plus backyard landscaping for a private outdoor retreat.The finished basement adds valuable versatility, ideal for extended family, guests, a home office, or a creative studio setup.Enjoy the convenience of being steps to everyday essentials and transit: Westwood Mall shopping and services, banks, FreshCo, Tim Hortons, and the Malton Community Centre/library are all nearby, with quick access to bus routes and an easy connection to Malton GO for commuters.Surrounded by parks and trails, including Paul Coffey Park, Albert McBride Park, and the Derry Greenway, this is a smart option for families, first-time buyers, or those needing multi-generational flexibility, without giving up location.
MLS®:
W13629496
W13629496
Les impôts
$3,257(2025)
$3,257(2025)
Catégorie
Condo
Condo
Style
2-Storey
2-Storey
Ville
Regional Municipality of Peel
Regional Municipality of Peel
Communauté
Malton
Malton
Listed By
Rising Star Realty Ltd.
Source
PropTX - IDX
Dernière vérification Août 29 2026 à 5:37 AM EDT
PropTX - IDX
Dernière vérification Août 29 2026 à 5:37 AM EDT
Détails sur les salles de bains
Caractéristiques Intérieures
- Carpet Free
- In-Law Suite
Chauffage et refroidissement
- Forced Air
- Central Air
Informations sur les sous-sols
- Apartment
Informations sur le condo
- Frais: $520
Caractéristiques extérieures
- Brick
- Concrete
Informations sur les services publics
- Fuel: Gas
- Energy: Energy Certificate: No
Garage
- None
Stationnement
- Surface
- Reserved/Assigned
Étages
- 2
Disclaimer: Copyright 2026 Toronto IDX. All rights reserved. This information is deemed reliable, but not guaranteed. The information being provided is for consumers’ personal, non-commercial use and may not be used for any purpose other than to identify prospective properties consumers may be interested in purchasing. Data last updated 8/28/26 22:37

