3985 Taffey Crescent Mississauga, ON L5L 2A6
Inscription par: PropTX - IDX / Listed By: Re/Max Aboutowne Realty Corp.

  3985 Taffey Crescent Mississauga, ON L5L 2A6

En vigueur
1 299 900 $ (CAD)

3
CAC
3
SDB
1100-1500
PI. CA.

Description

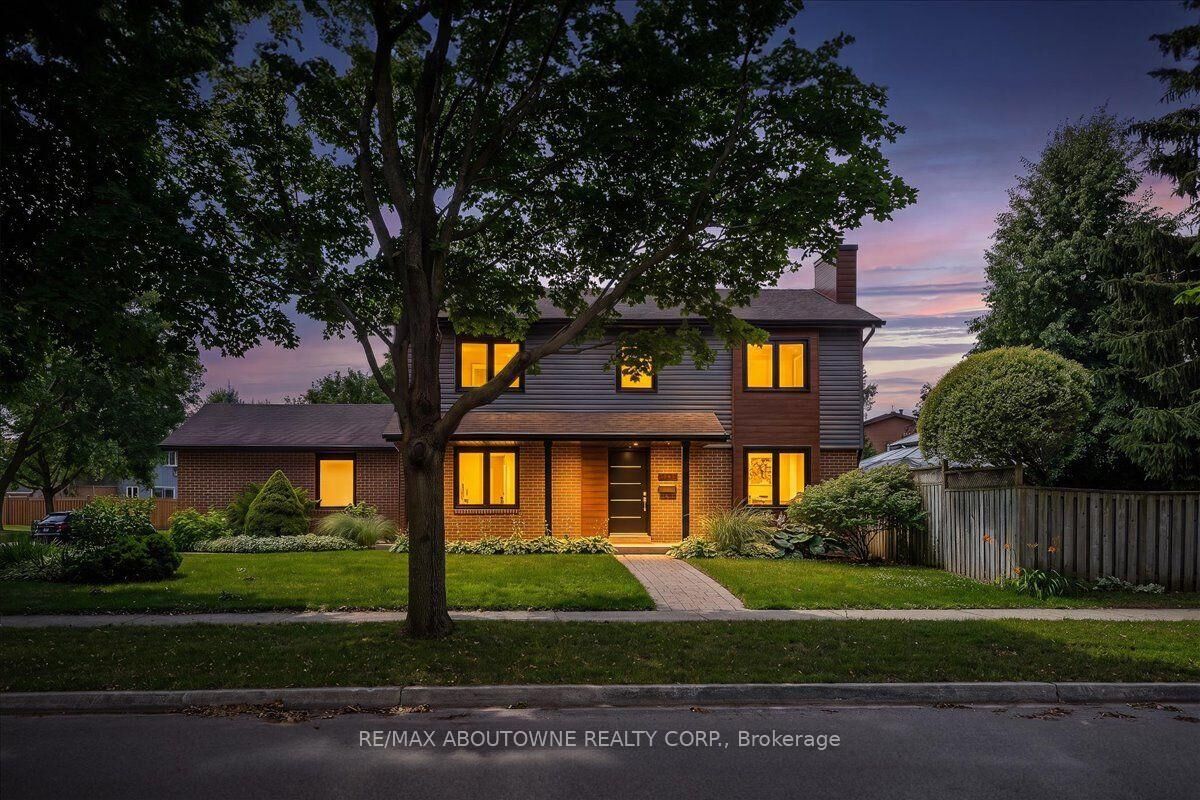
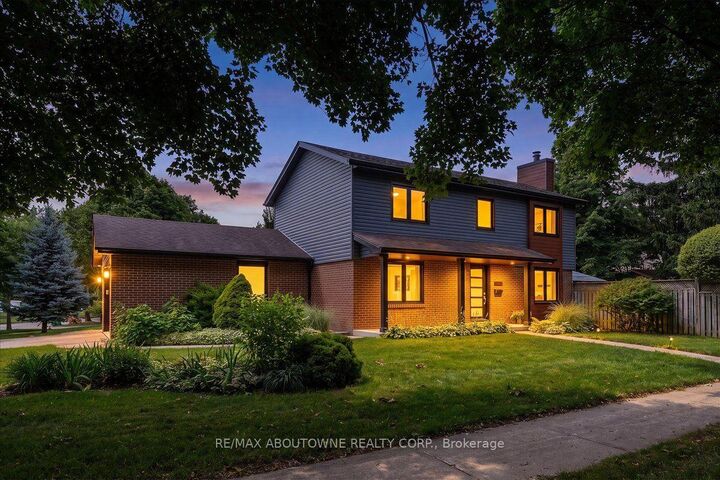
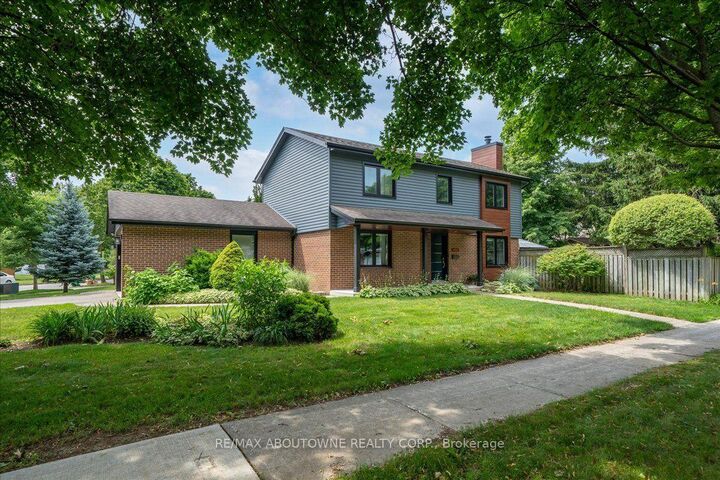
Nestled in the highly sought-after Erin Mills community of Mississauga, this beautifully maintained detached home offers the perfect blend of comfort, style, and everyday convenience, just moments from top-rated schools, parks, walking trails, shopping, restaurants, and major highways. A welcoming foyer with a new front door opens to bright, open-concept living and dining spaces featuring rich hardwood floors, pot lights, built-in ceiling speakers, custom blinds, and a cozy fireplace. The spacious kitchen is designed for both entertaining and daily living with a large island, premium stainless steel appliances including Fisher & Paykel built-in wall oven and refrigerator, Bosch dishwasher, Electrolux cooktop, and a new sliding door leading to a sun-filled sunroom surrounded by windows with walkout access to the private backyard. Upstairs, the spacious primary retreat features hardwood floors and an oversized walk-in closet with custom built-in organizers, complemented by two additional bedrooms and an updated main bathroom with a modern floating vanity. The finished basement adds exceptional living space with a large recreation room, a well-appointed laundry room with built-in storage and sink, and a three-piece bathroom. Outside, the interlock stone patio with pergola, opens into the pool sized lot with mature trees, garden shed, side yard, and integrated sprinkler system come together to create a private outdoor retreat in one of Mississauga's most convenient and established neighbourhoods. **Some photos have been virtually staged**

MLS®:
W13542334
Les impôts
$7,618(2026)
Catégorie
Single-Family Home
Style
2-Storey
Ville
Regional Municipality of Peel
Communauté
Erin Mills

Listed By

Re/Max Aboutowne Realty Corp.
Source
PropTX - IDX
Dernière vérification Août 28 2026 à 10:53 PM EDT
Détails sur les salles de bains
Caractéristiques Intérieures
  • Built-In Oven
  • Countertop Range
Caractéristiques de la propriété
  • Foundation: Poured Concrete
Chauffage et refroidissement
  • Forced Air
  • Central Air
Informations sur les sous-sols
  • Finished
Informations sur le pool
  • None
Caractéristiques extérieures
  • Brick
  • Wood
  • Toit: Asphalt Shingle
Informations sur les services publics
  • Sewer: Sewer
  • Fuel: Gas
  • Energy: Energy Certificate: No
Garage
  • Attached
Étages
  • 2
Alimenté par Walk Score®
Disclaimer: Copyright 2026 Toronto IDX. All rights reserved. This information is deemed reliable, but not guaranteed. The information being provided is for consumers’ personal, non-commercial use and may not be used for any purpose other than to identify prospective properties consumers may be interested in purchasing. Data last updated 8/28/26 15:53

