
Inscription par: PropTX - IDX / Listed By: Royal Lepage Signature Realty
3417 Sanderling Crescent Mississauga, ON L5L 3P4
En vigueur
2 298 000 $ (CAD)
HORAIRES DES PORTES OUVERTES
-
OUVERTESDim, Août 302:00 pm - 4:00 pm
Description
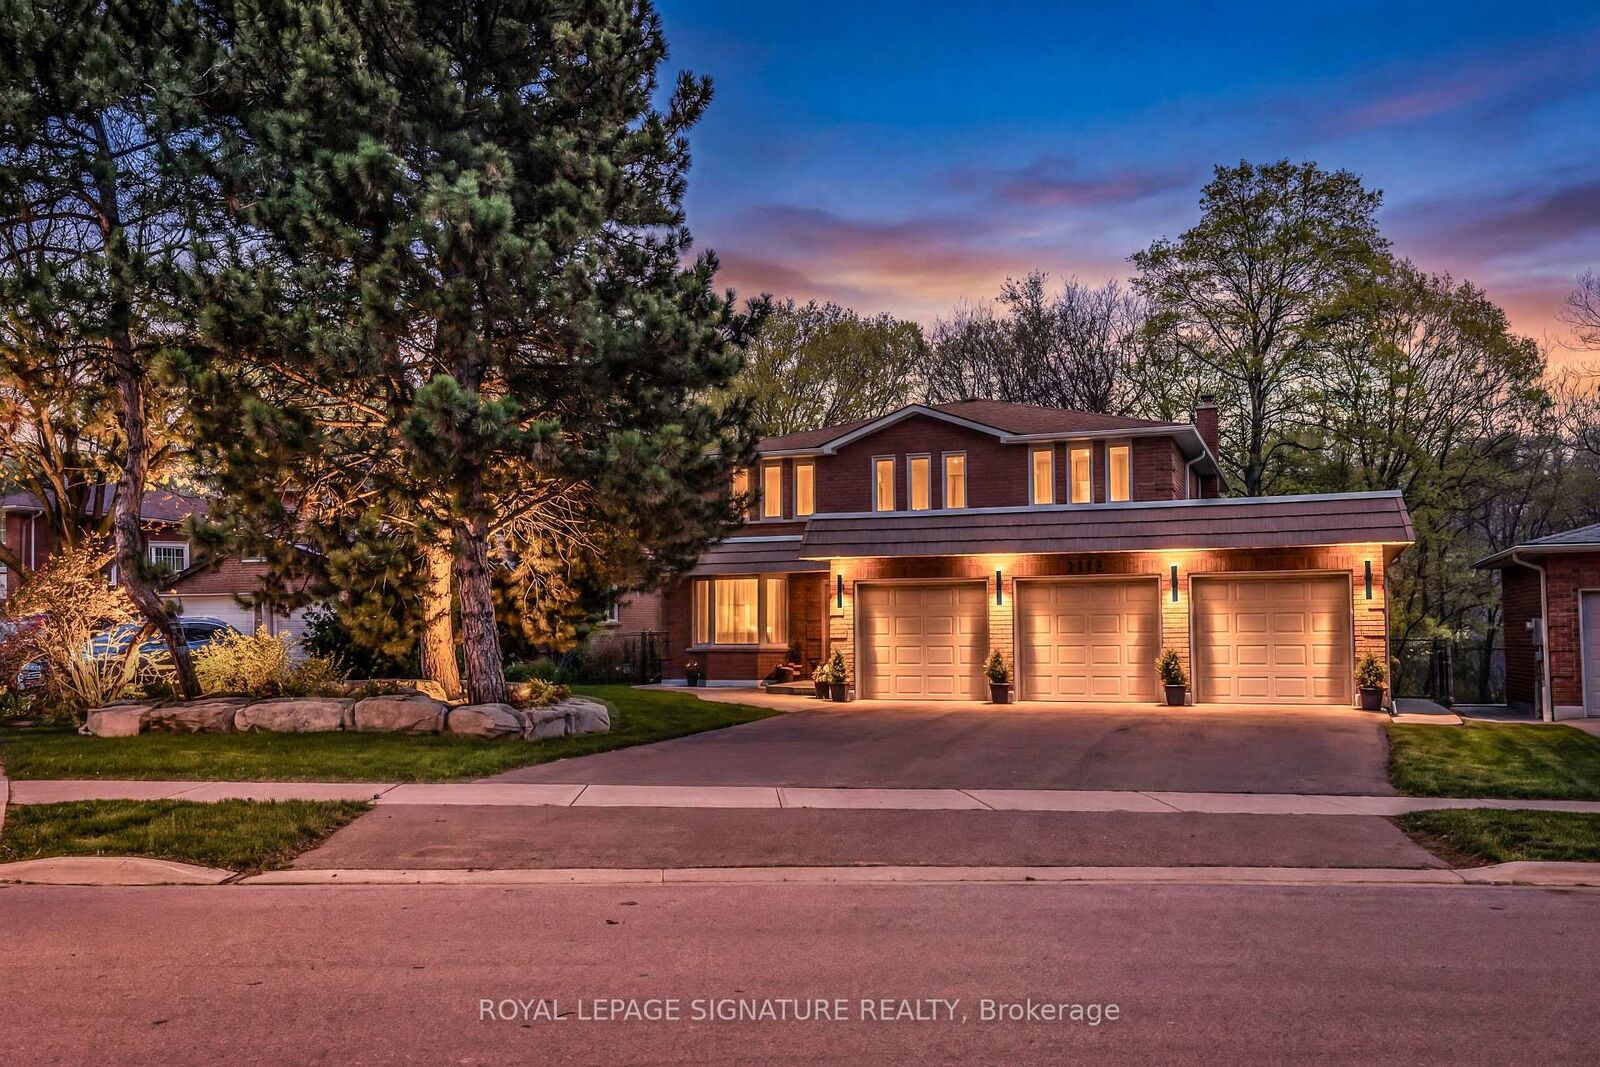
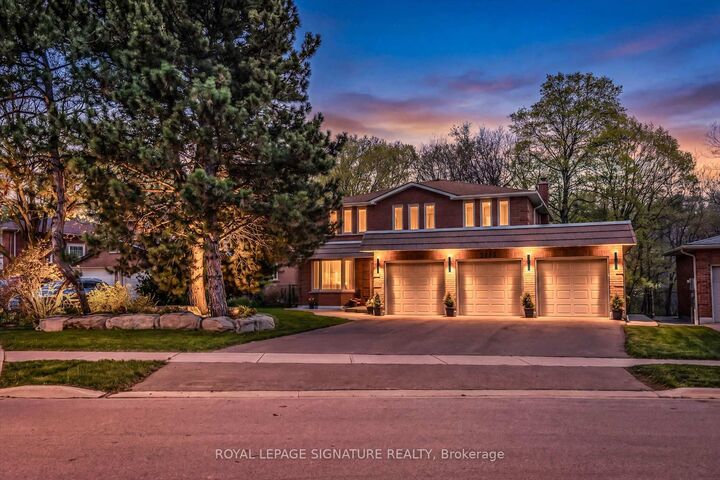
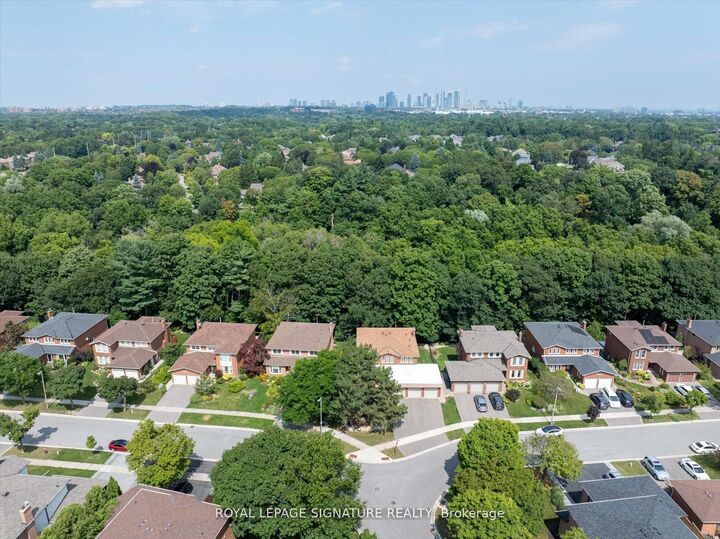
Backing on a meandering creek, soaring majestic trees and nature trails that seamlessly blend nature and urban living, there is something special about this home. Located in an exclusive enclave off coveted Mississauga Road and Sawmill Valley Neighbourhood. Stepping into the foyer, you are greeted by the spectacular imported English Oak staircase and the warm embrace of this beautiful home. From the luxurious Hickory floors on the main and second floor, to the soaring ceilings, and beautiful chandelier, the attention to detail in this home is surpassed by few others. The main floor highlights versatility in living spaces. Hosting gatherings, enjoying family time, and work from home. The spacious main floor office can be adapted to a bedroom as the main floor also boasts a 4 piece full bath, and laundry with towel warmer .Step out to the elevated deck to BBQ, off the kitchen or enjoy a cup of coffee and overlook the majestic trees , the serene meditation rock and hear the water gurgling along the creek backing onto to the property. The second floor boasts 3 large Bedrooms, a renovated main bath and an exceptional Primary suite with a fully renovated dressing area, 5 piece bath, walk in closet, sitting area, and studio ensuite overlooking the main floor. This ensuite space can be used as a reading area, yoga, office or homework space. The possibilities are yours to imagine and define when you make this home your own. The lower level features a second suite with a 6 piece ensuite again with bidet, walkout to the back garden deck, a play area, and a second 3 piece bath off the recreation room.4 Bedrooms plus full guest suite, main floor office, 4000 sq ft of living space, immaculately maintained home, backing onto Sawmill Creek and Trail system. Roof (7 years), 200 amp service, HVAC 2025 Furnace, Gentek Regency Windows 2013 (lifetime warranty), New eaves and downspouts, Features too many to mention. Rarely offered home of this quality.
MLS®:
W13531762
W13531762
Les impôts
$10,080(2026)
$10,080(2026)
Catégorie
Single-Family Home
Single-Family Home
Style
2-Storey
2-Storey
Ville
Regional Municipality of Peel
Regional Municipality of Peel
Communauté
Erin Mills
Erin Mills
Listed By
Royal Lepage Signature Realty
Source
PropTX - IDX
Dernière vérification Août 28 2026 à 9:38 PM EDT
PropTX - IDX
Dernière vérification Août 28 2026 à 9:38 PM EDT
Détails sur les salles de bains
Caractéristiques Intérieures
- Sauna
- Carpet Free
- In-Law Suite
Caractéristiques de la propriété
- Foundation: Other
Chauffage et refroidissement
- Forced Air
- Central Air
Informations sur les sous-sols
- Finished With Walk-Out
Informations sur le pool
- None
Caractéristiques extérieures
- Brick
- Toit: Asphalt Shingle
Informations sur les services publics
- Sewer: Sewer
- Fuel: Gas
- Energy: Energy Certificate: No
Garage
- Attached
Stationnement
- Private
Étages
- 2
Disclaimer: Copyright 2026 Toronto IDX. All rights reserved. This information is deemed reliable, but not guaranteed. The information being provided is for consumers’ personal, non-commercial use and may not be used for any purpose other than to identify prospective properties consumers may be interested in purchasing. Data last updated 8/28/26 14:38

