33 Benson Avenue Mississauga, ON L5H 2P3
Inscription par: PropTX - IDX / Listed By: Right At Home Realty

  33 Benson Avenue Mississauga, ON L5H 2P3

En vigueur
1 649 900 $ (CAD)

5
CAC
2
SDB
1100-1500
PI. CA.

Description

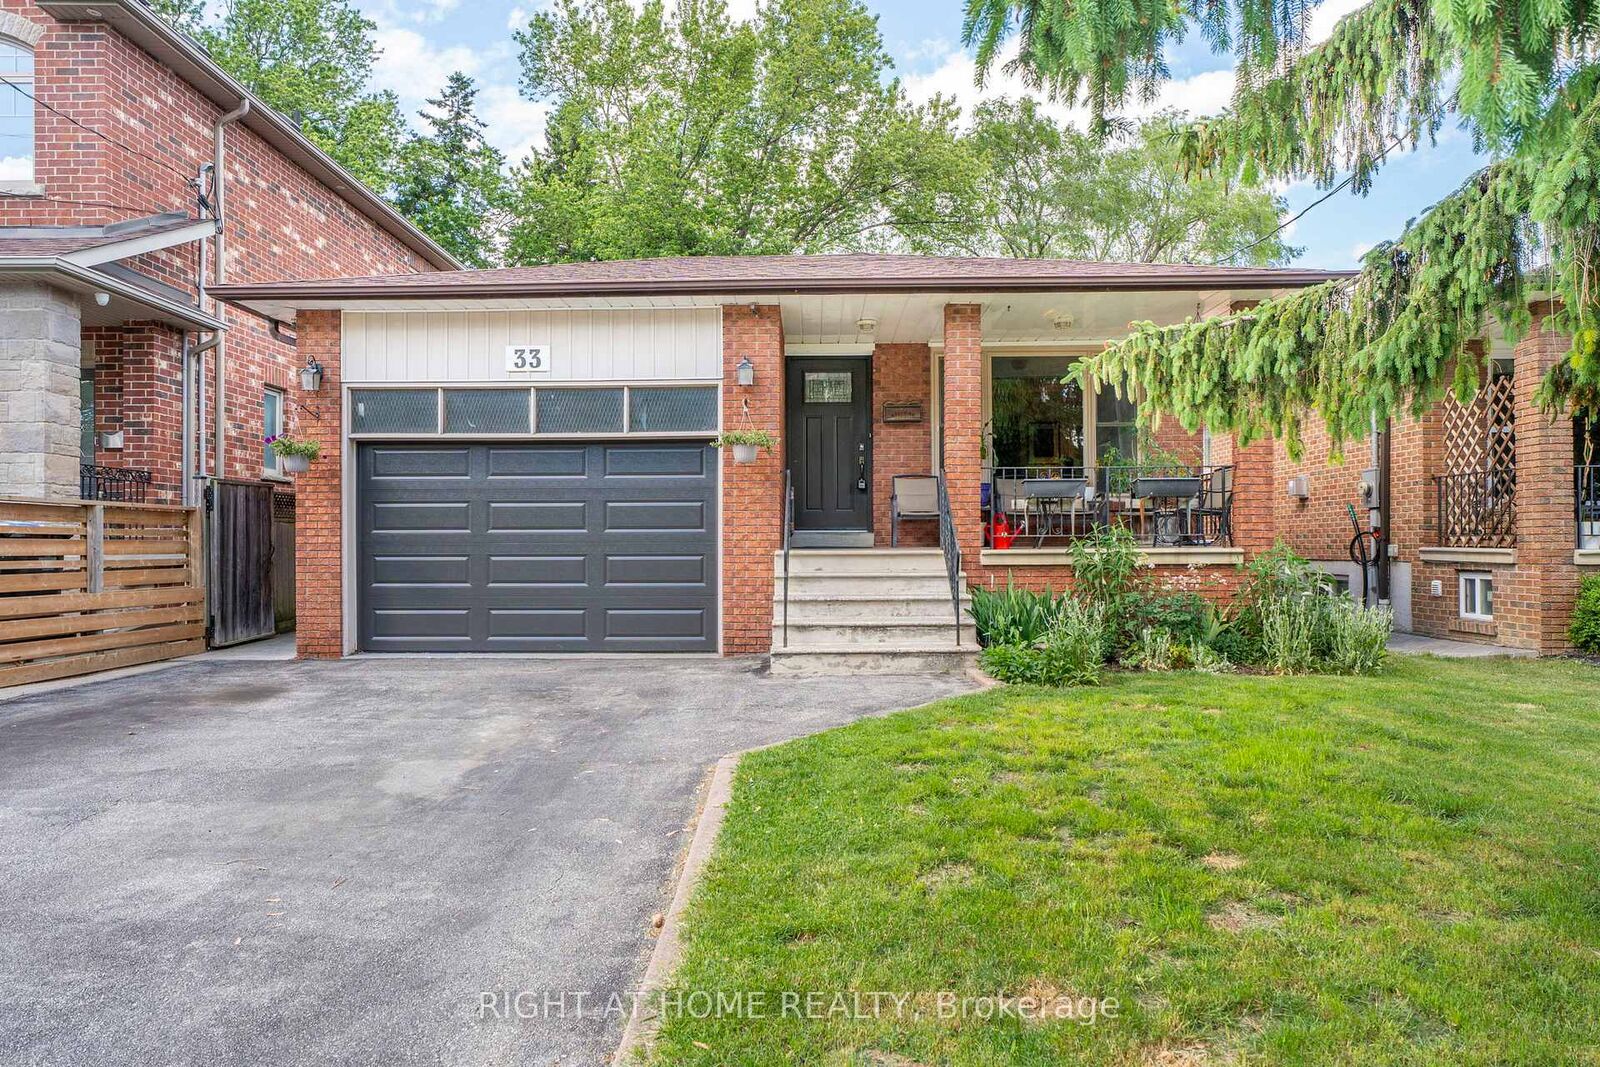
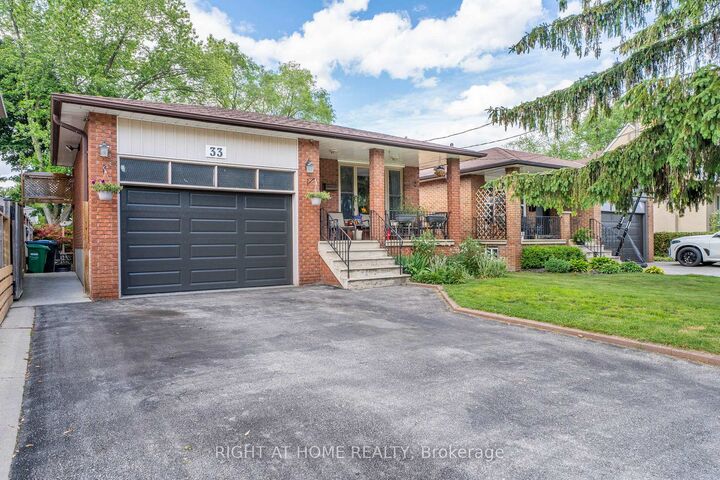
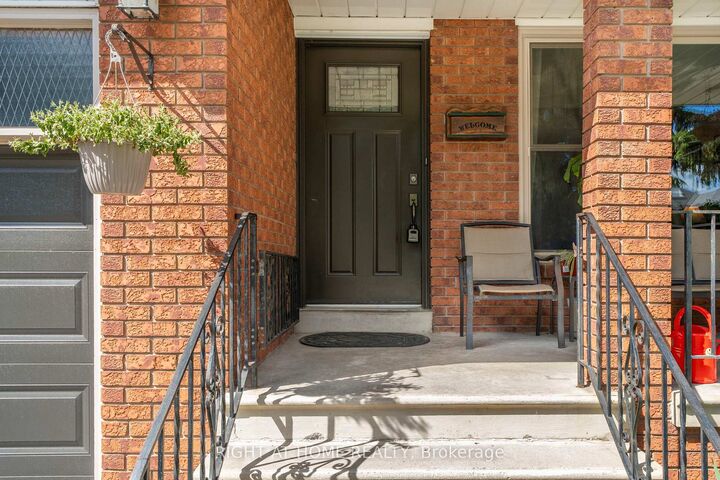
Welcome to Old Port Credit, one of Mississauga's most sought-after lakeside communities! This solid brick raised bungalow sits on a private, mature treed lot (39 x 135 ft) in a neighbourhood in transition, where larger custom homes are being built on these generous lots - a smart place to invest.The main level features bright living and dining rooms with hardwood flooring, an eat-in kitchen, 3 bedrooms, and a 4-piece bath. The fully finished basement offers a separate entrance, full kitchen, rec room with fireplace, 2 bedrooms, and a bathroom - ideal for extended family or in-law potential (basement not registered with the city; sellers make no representation regarding the basement, sold as-is).Outside, enjoy a charming covered front porch, wood deck, storage shed, fully fenced yard, and an oversized 1.5-car garage with driveway parking for 4.The location is unbeatable: steps to Lake Ontario, walking distance to the marina, Snug Harbour and the iconic lighthouse, waterfront trails, pubs, restaurants, festivals, and concerts. Minutes to the GO Station, QEW, and major highways - cut your commute and enjoy everything Port Credit and Clarkson have to offer.Whether you're a family, downsizer, or first-time buyer, this is a rare opportunity to own in the hub of Port Credit. Don't miss it!Upgrades & inclusions: Furnace (2026), A/C (2025), 2 fridges, 2 stoves, built-in dishwasher, washer & dryer (clothes washer in as-is condition). Central vac present but not functioning, no canister.

MLS®:
W13440690
Les impôts
$8,323(2025)
Catégorie
Single-Family Home
Style
Bungalow-Raised
Ville
Regional Municipality of Peel
Communauté
Port Credit

Listed By

Right At Home Realty
Source
PropTX - IDX
Dernière vérification Août 29 2026 à 2:39 AM EDT
Détails sur les salles de bains
Caractéristiques Intérieures
  • Auto Garage Door Remote
Caractéristiques de la propriété
  • Cheminée: Wood
  • Foundation: Block
Chauffage et refroidissement
  • Forced Air
  • Central Air
Informations sur les sous-sols
  • Apartment
  • Separate Entrance
Informations sur le pool
  • None
Caractéristiques extérieures
  • Brick
  • Brick Veneer
  • Toit: Asphalt Shingle
Informations sur les services publics
  • Sewer: Sewer
  • Fuel: Gas
  • Energy: Energy Certificate: No
Garage
  • Attached
Stationnement
  • Private Double
Étages
  • 1
Alimenté par Walk Score®
Disclaimer: Copyright 2026 Toronto IDX. All rights reserved. This information is deemed reliable, but not guaranteed. The information being provided is for consumers’ personal, non-commercial use and may not be used for any purpose other than to identify prospective properties consumers may be interested in purchasing. Data last updated 8/28/26 19:39

