3189 Coldstream Road Mississauga, ON L5L 5J7
Inscription par: PropTX - IDX / Listed By: Royal Lepage Realty Plus

  3189 Coldstream Road Mississauga, ON L5L 5J7

En vigueur
967 000 $ (CAD)
3
CAC
2
SDB
1100-1500
PI. CA.

Description

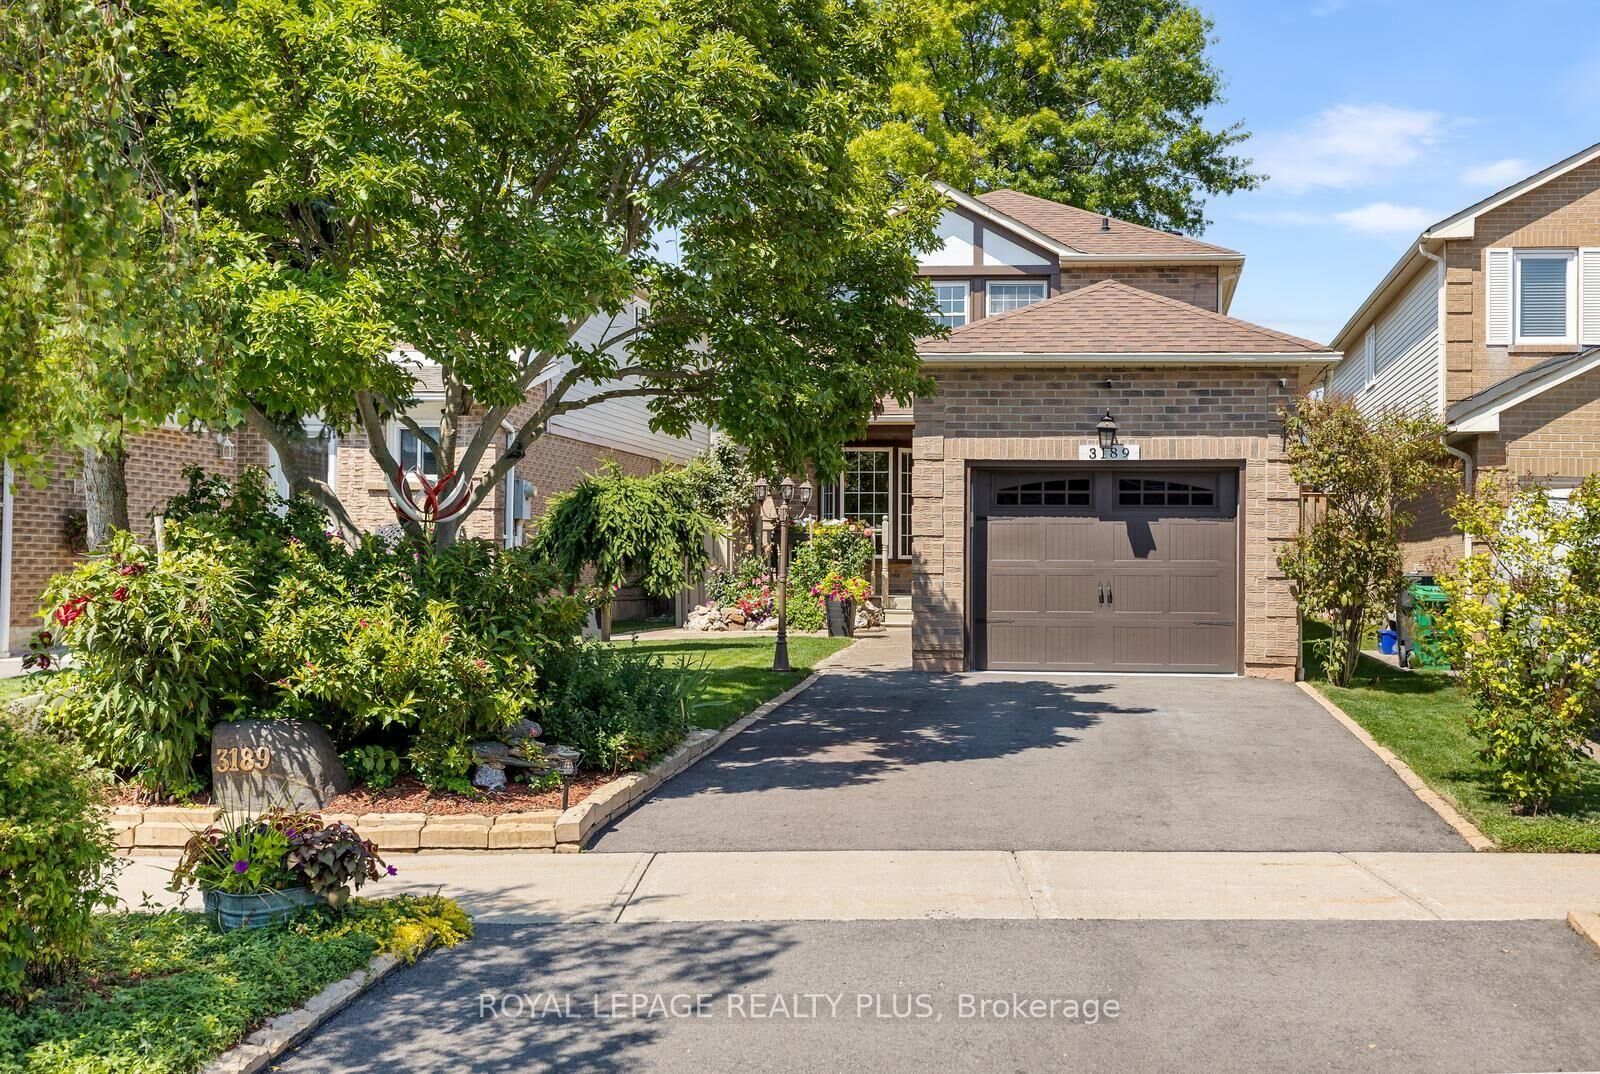
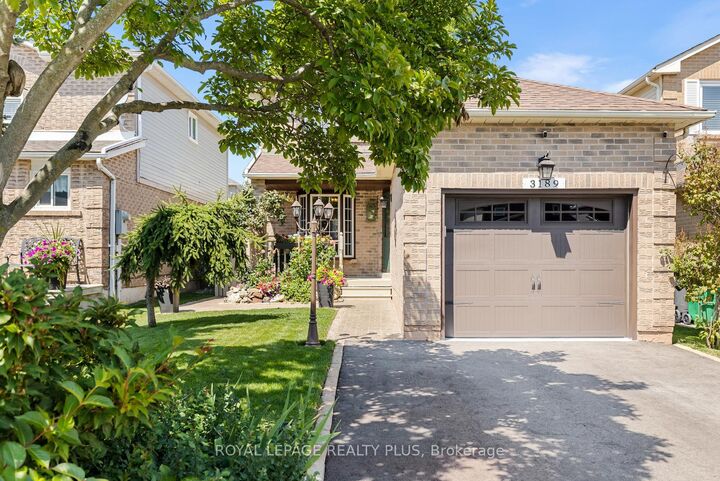
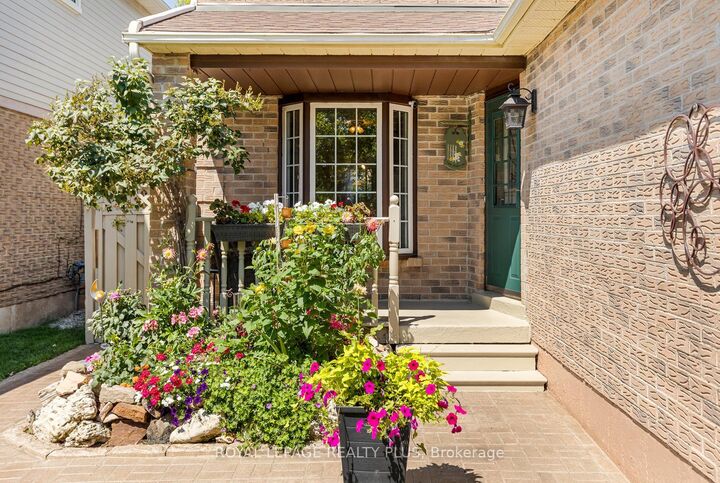
Nestled on a family friendly, quiet street in desirable South Erin Mills, this charming two-storey, 3-bedroom home offers exceptional curb appeal with a welcoming front porch, beautiful landscaping, and an interlock walkway. Step inside to a spacious foyer featuring a double hall closet, convenient inside access to the oversized single-car garage, and a powder room. The bright eat-in kitchen boasts a bay window overlooking the inviting front porch and flows seamlessly into the dining room, creating the perfect space for family meals and entertaining. The spacious living room is the heart of the home, featuring a wood-burning fireplace with mantle and stylish accent wall. A double door walk out leads to the deck and your private backyard oasis complete with a relaxing hot tub. Year round enjoyment! Upstairs, the primary bedroom features laminate flooring, a wall-to-wall closet, and peaceful views of the front gardens. Bedrooms two and three offer brand-new broadloom, and the entire home has been freshly painted, making this home truly move-in ready.The finished basement with new broadloom adds valuable living space, featuring a large recreation room with a wet bar-perfect for entertaining, family movie nights, or relaxing. A large laundry room also provides excellent storage, as does the Cold room / Cantina. The oversized, insulated, painted, single-car garage provides abundant shelving and unique storage solutions, making it ideal for hobbies, seasonal items, and everyday organization. Ideally located within walking distance to excellent schools, restaurants, shopping, and everyday amenities. This home also offers easy access to major highways for a convenient commute. Combining comfort, functionality, and an unbeatable location; this is a wonderful place to call home.

MLS®:
W13641562
Les impôts
$5,779(2025)
Catégorie
Single-Family Home
Style
2-Storey
Vue
Garden
Ville
Regional Municipality of Peel
Communauté
Erin Mills

Listed By

Royal Lepage Realty Plus
Source
PropTX - IDX
Dernière vérification Août 28 2026 à 9:38 PM EDT
Détails sur les salles de bains
Caractéristiques Intérieures
  • Central Vacuum
  • Auto Garage Door Remote
  • Storage
Caractéristiques de la propriété
  • Cheminée: Wood
  • Foundation: Poured Concrete
Chauffage et refroidissement
  • Forced Air
  • Central Air
Informations sur les sous-sols
  • Finished
  • Full
Informations sur le pool
  • None
Caractéristiques extérieures
  • Brick
  • Aluminum Siding
  • Toit: Asphalt Shingle
Informations sur les services publics
  • Sewer: Sewer
  • Fuel: Gas
  • Energy: Energy Certificate: No
Garage
  • Attached
Stationnement
  • Private
Étages
  • 2
Alimenté par Walk Score®
Disclaimer: Copyright 2026 Toronto IDX. All rights reserved. This information is deemed reliable, but not guaranteed. The information being provided is for consumers’ personal, non-commercial use and may not be used for any purpose other than to identify prospective properties consumers may be interested in purchasing. Data last updated 8/28/26 14:38

