2969 Dancer Court Mississauga, ON L5L 1Y5
Inscription par: PropTX - IDX / Listed By: Kw Living Realty

  2969 Dancer Court Mississauga, ON L5L 1Y5

En vigueur
1 288 888 $ (CAD)
4
CAC
4
SDB
1500-2000
PI. CA.

Description

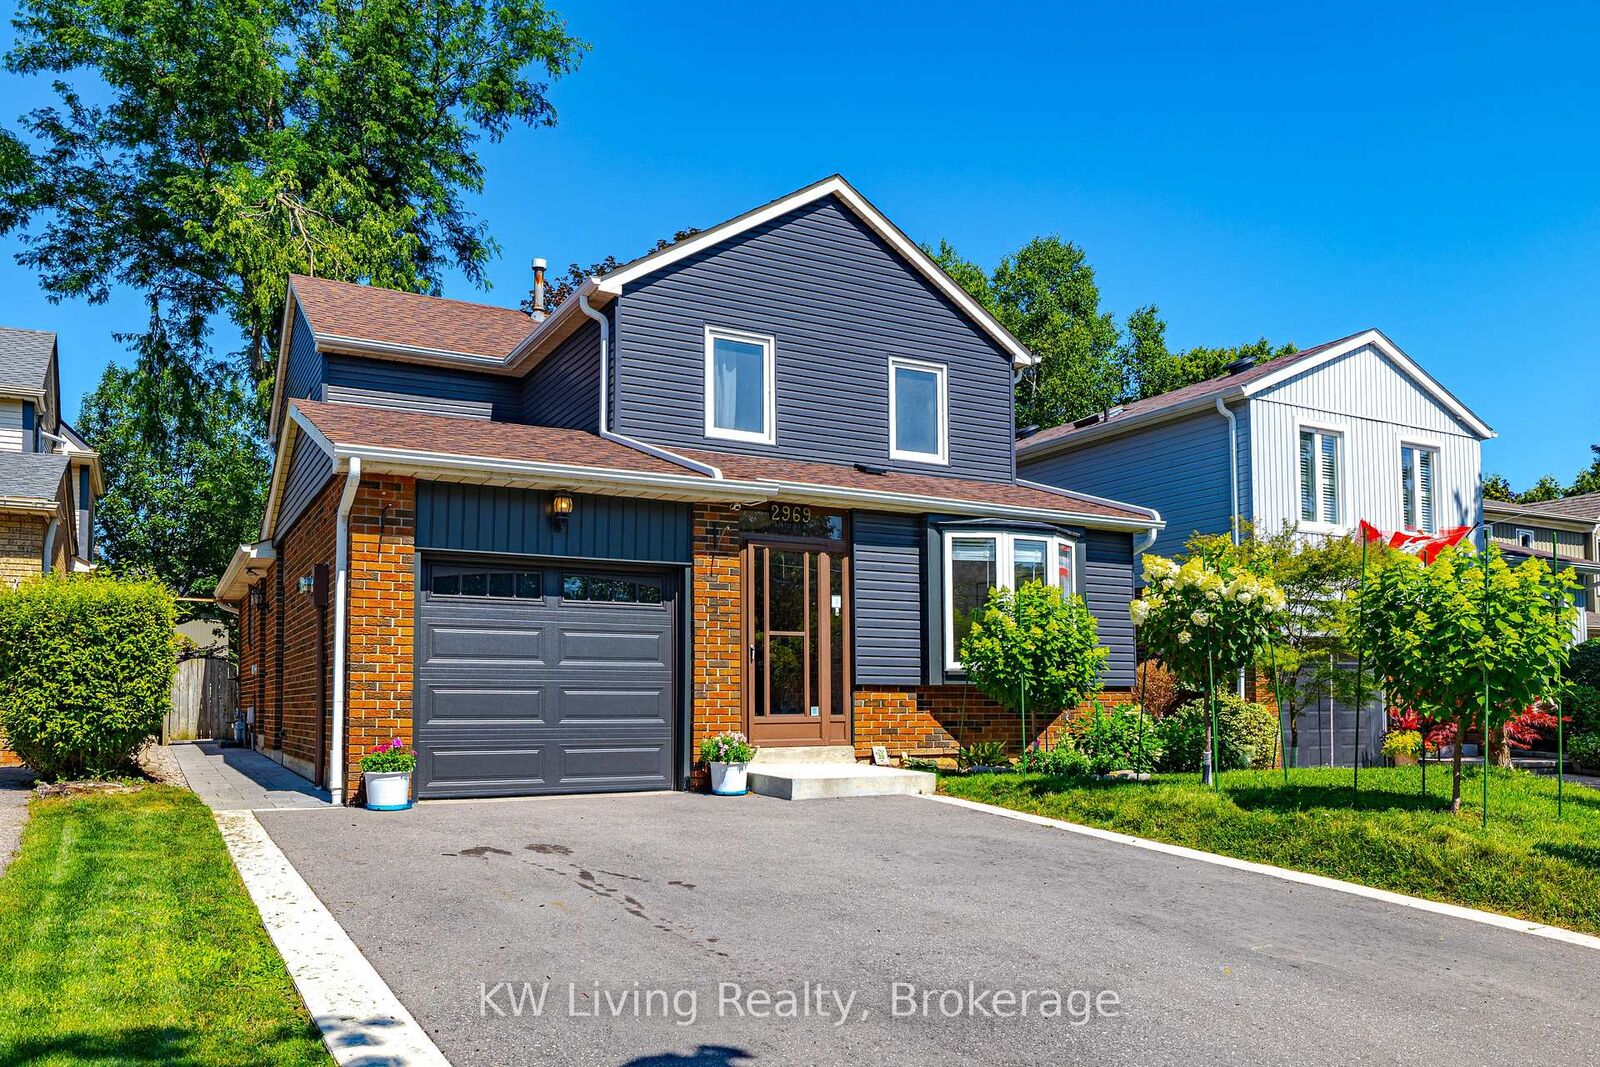
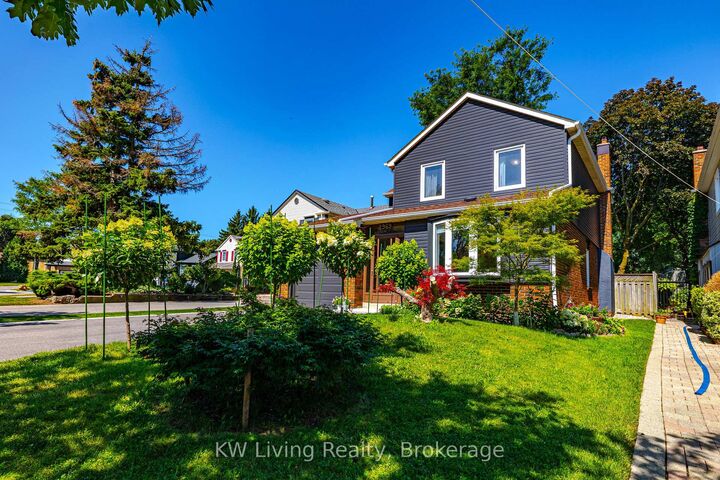
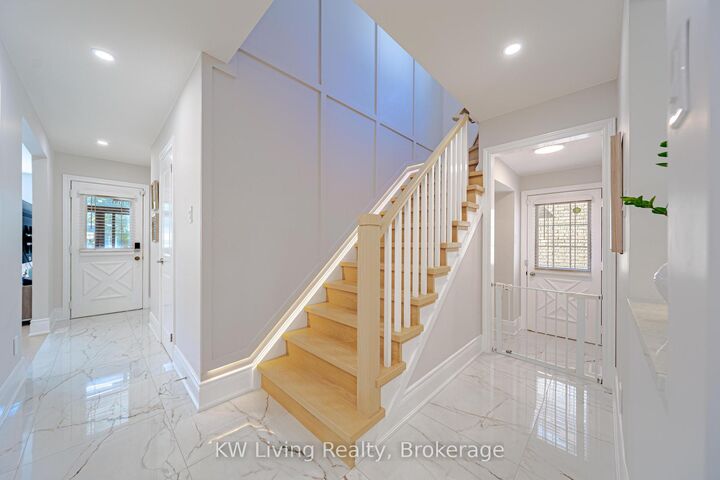
Welcome To 2969 Dancer Crt - A Beautifully Transformed Detached Home Tucked Away On A Quiet,Family-Friendly Court In The Highly Sought-After Pheasant Run Community Of Erin Mills!Extensively Renovated & Improved with Over $200K Invested, This Stunning Home Offers Over2,500 Sq Ft Of Living Space And Sits On An Exceptional 40 X 150 Ft Deep Lot. Step Inside to ABright, Modern Open-Concept Interior Featuring an Impressive Renovated Kitchen withContemporary Cabinetry, Quartz Counters, Large Centre Island, Quality Stainless SteelAppliances & Induction Cooktop, Flowing Seamlessly into The Spacious Living, Dining & FamilyAreas - Perfect for Everyday Living and Entertaining. The Upper Level Features ThreeGenerously Sized Bedrooms and Two Beautifully Appointed Ensuite Bathrooms, OfferingExceptional Comfort and Privacy for Family Living, While The separate entrance Finishedbasement provides A 4th Bedroom/Office And Additional Family/Recreation Space. Step Outside toYour Incredible, Extra-Deep Fenced Backyard - A Rare Urban Retreat with ExtensiveInterlocking, Gazebo & Large Storage Shed, Offering Outstanding Space for Entertaining,Gardening and Family Enjoyment. Numerous Exterior Improvements Include Newer Insulated Siding,Driveway, Interlock, Gutter/Leaf Filter System, Chimney with a new stucco finish and More.Located Minutes from Parks, Walking/Biking Trails, Schools, Shopping, Transit & all TheConveniences Of Erin Mills. A Truly Move-In Ready Home Where the Major Upgrades Have AlreadyBeen Done - Just Move in and enjoy!

MLS®:
W13671280
Les impôts
$7,507(2026)
Catégorie
Single-Family Home
Style
2-Storey
Ville
Regional Municipality of Peel
Communauté
Erin Mills

Listed By

Kw Living Realty
Source
PropTX - IDX
Dernière vérification Août 29 2026 à 9:11 AM EDT
Détails sur les salles de bains
Caractéristiques Intérieures
  • Water Softener
  • Built-In Oven
  • Bar Fridge
  • Water Heater
  • Auto Garage Door Remote
  • Carpet Free
  • Countertop Range
Caractéristiques de la propriété
  • Foundation: Concrete
Chauffage et refroidissement
  • Forced Air
  • Central Air
Informations sur les sous-sols
  • Finished
  • Separate Entrance
Informations sur le pool
  • None
Caractéristiques extérieures
  • Brick
  • Vinyl Siding
  • Toit: Asphalt Shingle
Informations sur les services publics
  • Sewer: Sewer
  • Fuel: Gas
  • Energy: Energy Certificate: No
Garage
  • Attached
Stationnement
  • Private
Étages
  • 2
Alimenté par Walk Score®
Disclaimer: Copyright 2026 Toronto IDX. All rights reserved. This information is deemed reliable, but not guaranteed. The information being provided is for consumers’ personal, non-commercial use and may not be used for any purpose other than to identify prospective properties consumers may be interested in purchasing. Data last updated 8/29/26 02:11

