
Inscription par: PropTX - IDX / Listed By: Romulus Realty Inc.
280 King Andrew Drive Mississauga, ON L4Z 1P8
En vigueur
1 249 000 $ (CAD)
HORAIRES DES PORTES OUVERTES
-
OUVERTESSam, Août 292:00 pm - 5:00 pm
-
OUVERTESDim, Août 302:00 pm - 5:00 pm
Description
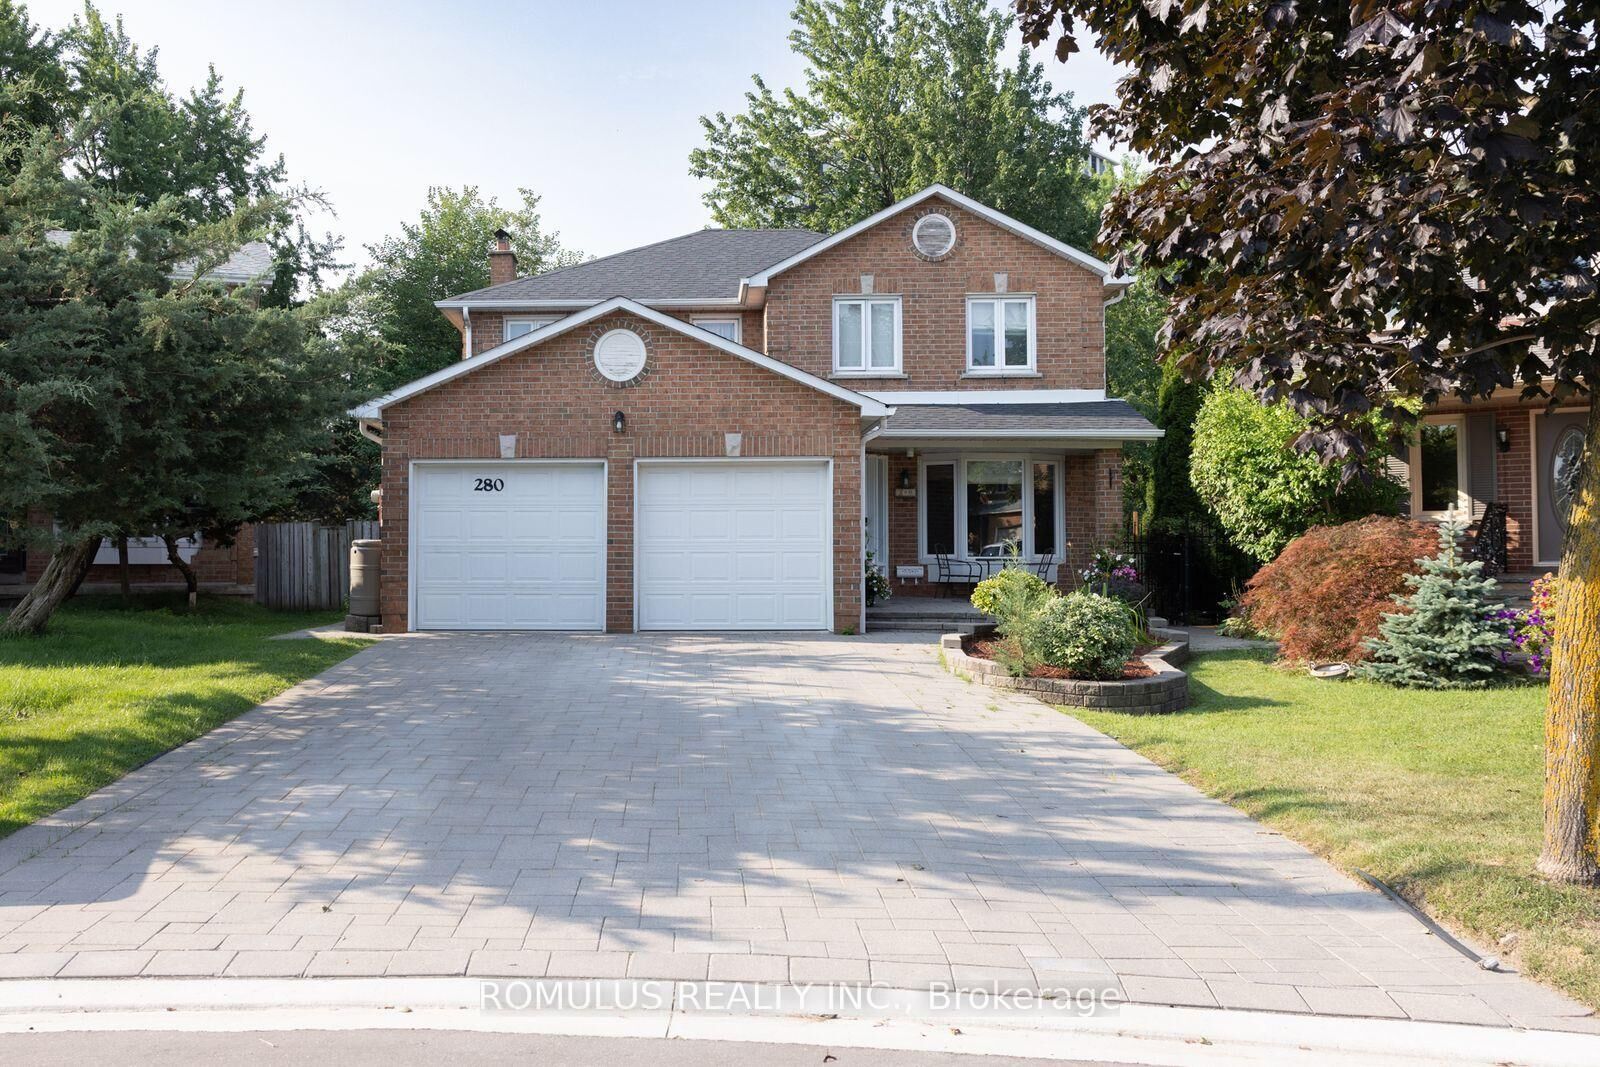
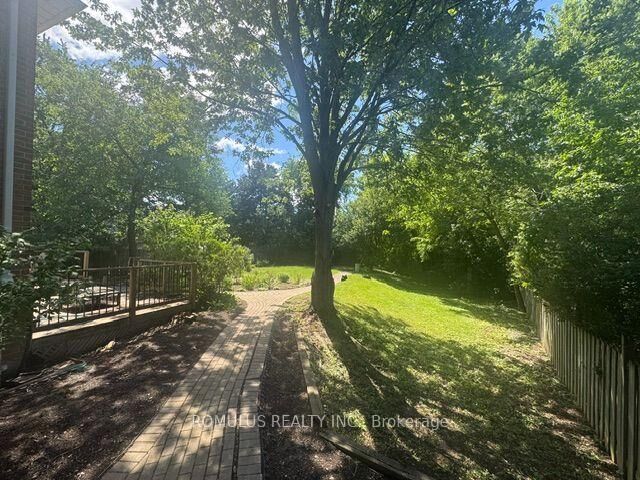
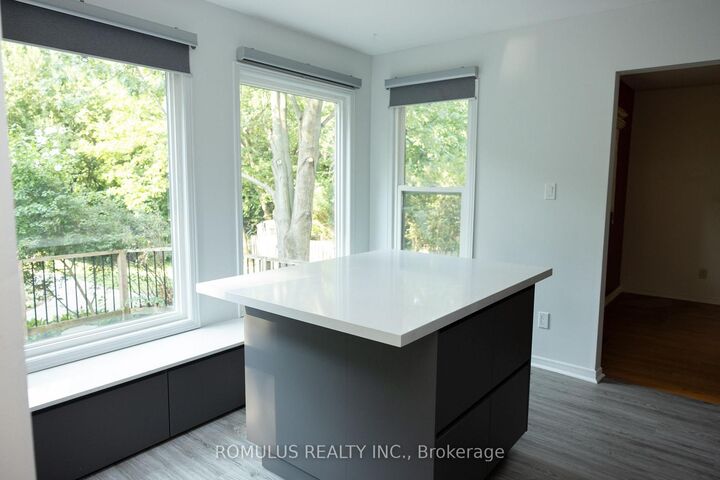
Excellent Opportuinty to Purchase a spacious 4 Bedroom approximately 2200 sq ft 2-Storey Home on a quiet Cul de Sac (Court). ****Magnificent Huge Private 1/4 Acre lot **Backs 65 ft. on to a lush Natural wooded Greenbelt in the heart of Mississauga**** Steps to Public Transit. Close vicinity to main HWY 403 and walking distance to Square One Shopping Mall, City Hall, Library, Living Arts Centre & Celebration Square. Close to Schools, Parks and Hospital. Basement is partially finished. ** Please garage has been converted to an office/ handy work area but can easily be converted back to a double garage. Alarm System monitored by Telus Cameras, Motion Detectors, Most Doors Monitored. Immediate Possession Desired but flexible closing is possible. **Open House Saturday Aug 29 & Sunday Aug 30 2:00-5: 00 p.m.** **Property is Vacant. Motivated Seller** **Attention Buyers regarding open house visits, please declare if you are represented by a registered real estate agent.**
MLS®:
W13692486
W13692486
Les impôts
$9,065(2026)
$9,065(2026)
Surface Terrain
0.27 acres
0.27 acres
Catégorie
Single-Family Home
Single-Family Home
Style
2-Storey
2-Storey
Vue
Park/Greenbelt
Park/Greenbelt
Ville
Regional Municipality of Peel
Regional Municipality of Peel
Communauté
Rathwood
Rathwood
Listed By
Romulus Realty Inc.
Source
PropTX - IDX
Dernière vérification Août 29 2026 à 10:54 AM EDT
PropTX - IDX
Dernière vérification Août 29 2026 à 10:54 AM EDT
Détails sur les salles de bains
Caractéristiques Intérieures
- Water Softener
- Central Vacuum
- Built-In Oven
- Auto Garage Door Remote
- Carpet Free
- Storage
- On Demand Water Heater
- Separate Hydro Meter
- Floor Drain
Caractéristiques de la propriété
- Cheminée: Family Room
- Foundation: Poured Concrete
Chauffage et refroidissement
- Forced Air
- Central Air
Informations sur les sous-sols
- Partially Finished
Informations sur le pool
- None
Caractéristiques extérieures
- Brick
- Toit: Asphalt Shingle
Informations sur les services publics
- Sewer: Sewer
- Fuel: Gas
- Energy: Energy Certificate: No
Garage
- Attached
Étages
- 2
Disclaimer: Copyright 2026 Toronto IDX. All rights reserved. This information is deemed reliable, but not guaranteed. The information being provided is for consumers’ personal, non-commercial use and may not be used for any purpose other than to identify prospective properties consumers may be interested in purchasing. Data last updated 8/29/26 03:54

