
Inscription par: PropTX - IDX / Listed By: Royal Lepage Terrequity Realty
2656 Spruce Needle Drive Mississauga, ON L5L 1M9
En vigueur
1 338 800 $ (CAD)
HORAIRES DES PORTES OUVERTES
-
OUVERTESSam, Août 292:00 pm - 4:00 pm
-
OUVERTESDim, Août 302:00 pm - 4:00 pm

Description
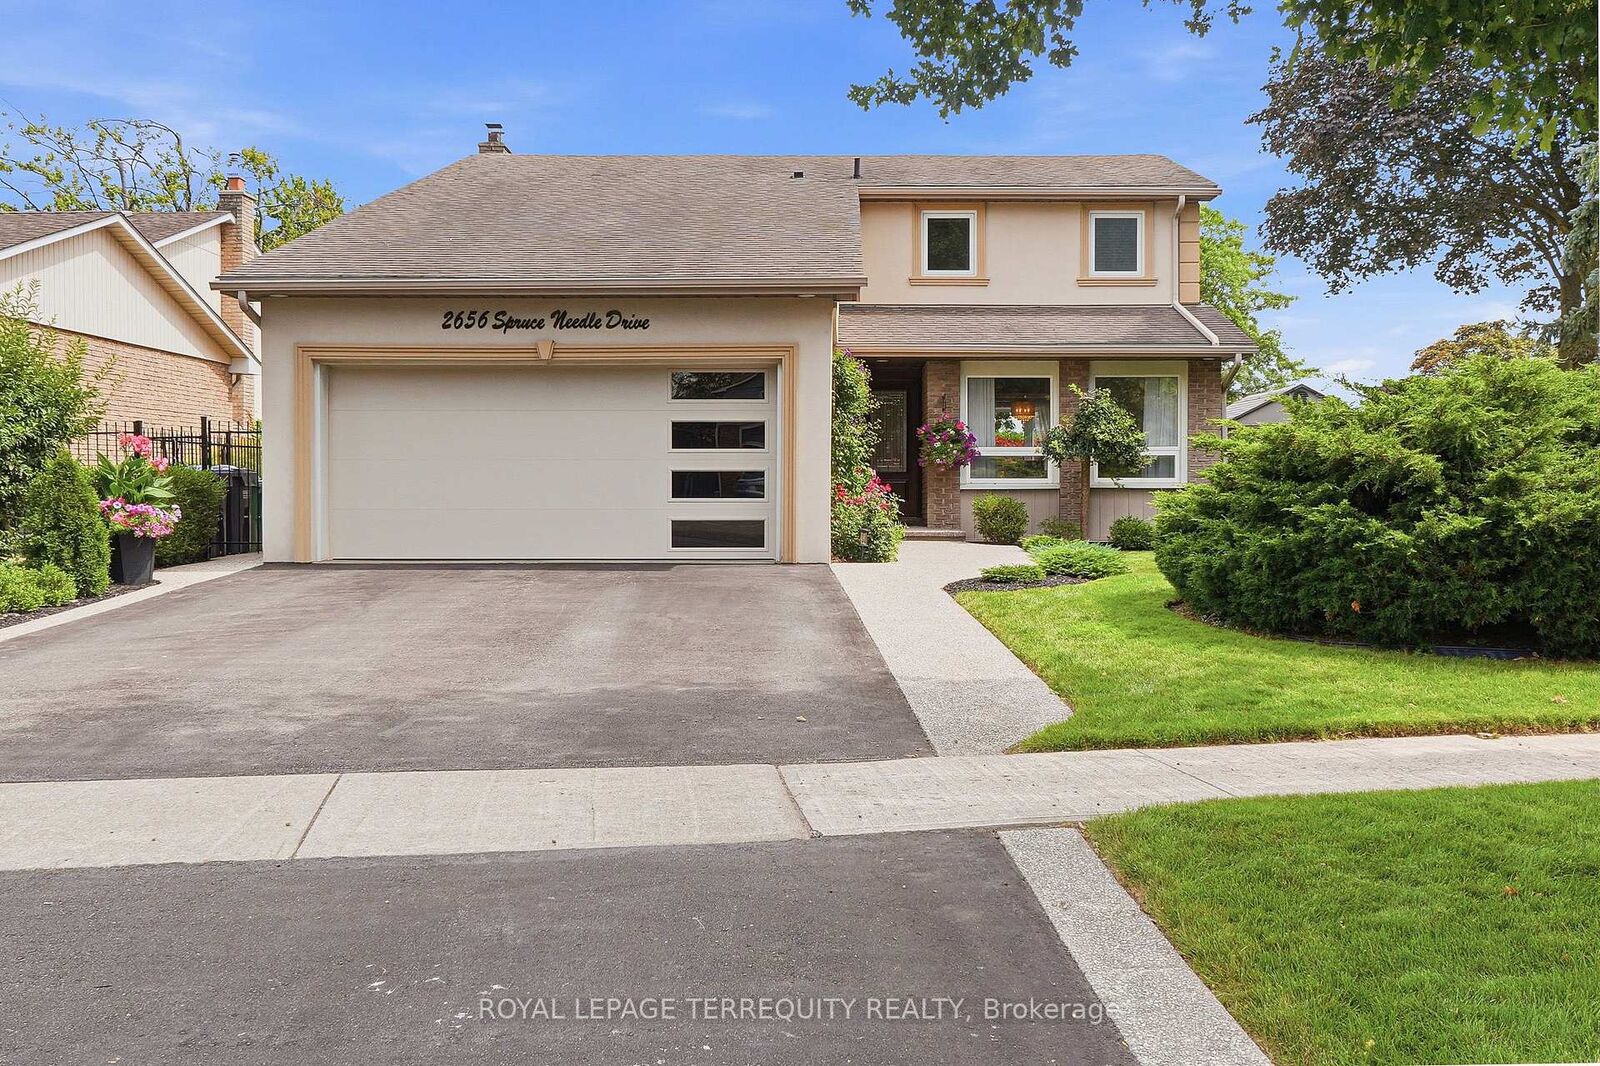
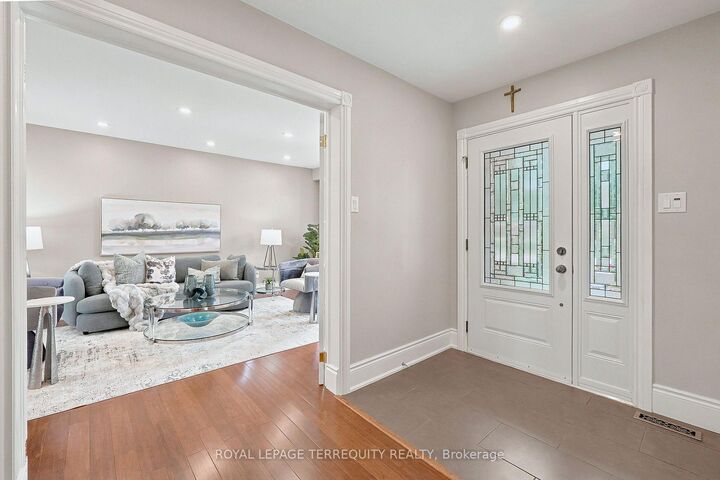
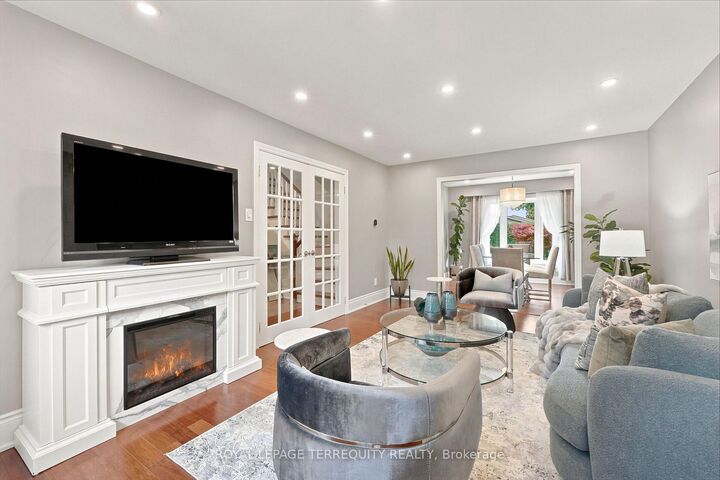
Absolutely one of a kind and unforgettable, this stunning corner-lot detached home sits on a peaceful, tree-lined street in one of Erin Mills' most sought-after pockets, the rare find buyers spend years searching for. Every corner reflects true pride of ownership, thoughtfully upgraded and bursting with warmth and character. Step inside to a sun-filled main floor, where French doors open to a living room framed by a large window, flowing effortlessly into the dining room and its bay window offering a postcard-like view of the backyard. From there, the chef's kitchen impresses with quartz counters, a custom backsplash, an island for extra workspace, and a large pantry offering plenty of storage. Just steps away, the family room is anchored by a charming wood-burning fireplace, with a walkout leading directly to the breathtaking backyard beyond. Rounding out the level is a main floor laundry room complete with its own shower and a separate ramped side entrance, ideal for pets or elderly family members. Upstairs, a spacious primary suite offers a spa-like 5-pc ensuite and a walk-in closet. Three additional bedrooms, ideal for a growing family, are served by a well-appointed 3-piece bath. The fully finished basement features an open-concept rec room, a show-stopping wet bar with electric fireplace and TV perfect for game nights, and two additional storage rooms. The backyard is where this home truly stops you in your tracks, a private oasis and entertainer's paradise featuring a stone interlocking patio, a gazebo, and a jacuzzi glowing with LED lighting. Flourishing vegetable gardens and a striking canopy of Blue Spruce and Japanese Maple against a cedar-lined wall complete a backyard that feels like a private resort, perfect for enjoying summer with family and guests. Steps to Woodhurst Heights Park, and minutes to top-rated schools, Costco, Longo's, T&T, Credit Valley Hospital, U of T Mississauga, and Hwy 403/QEW.
MLS®:
W13695700
W13695700
Les impôts
$8,007(2026)
$8,007(2026)
Catégorie
Single-Family Home
Single-Family Home
Style
2-Storey
2-Storey
Ville
Regional Municipality of Peel
Regional Municipality of Peel
Communauté
Erin Mills
Erin Mills
Listed By
Royal Lepage Terrequity Realty
Source
PropTX - IDX
Dernière vérification Août 29 2026 à 3:51 AM EDT
PropTX - IDX
Dernière vérification Août 29 2026 à 3:51 AM EDT
Détails sur les salles de bains
Caractéristiques Intérieures
- Central Vacuum
- Bar Fridge
- Auto Garage Door Remote
- Storage
- Wheelchair Access
Caractéristiques de la propriété
- Cheminée: Wood
- Cheminée: Electric
- Foundation: Concrete
Chauffage et refroidissement
- Forced Air
- Central Air
Informations sur les sous-sols
- Finished
- Full
Informations sur le pool
- None
Caractéristiques extérieures
- Stucco (Plaster)
- Brick Veneer
- Toit: Asphalt Shingle
Informations sur les services publics
- Sewer: Sewer
- Fuel: Gas
- Energy: Energy Certificate: No
Garage
- Attached
Stationnement
- Available
Étages
- 2
Disclaimer: Copyright 2026 Toronto IDX. All rights reserved. This information is deemed reliable, but not guaranteed. The information being provided is for consumers’ personal, non-commercial use and may not be used for any purpose other than to identify prospective properties consumers may be interested in purchasing. Data last updated 8/28/26 20:51

