
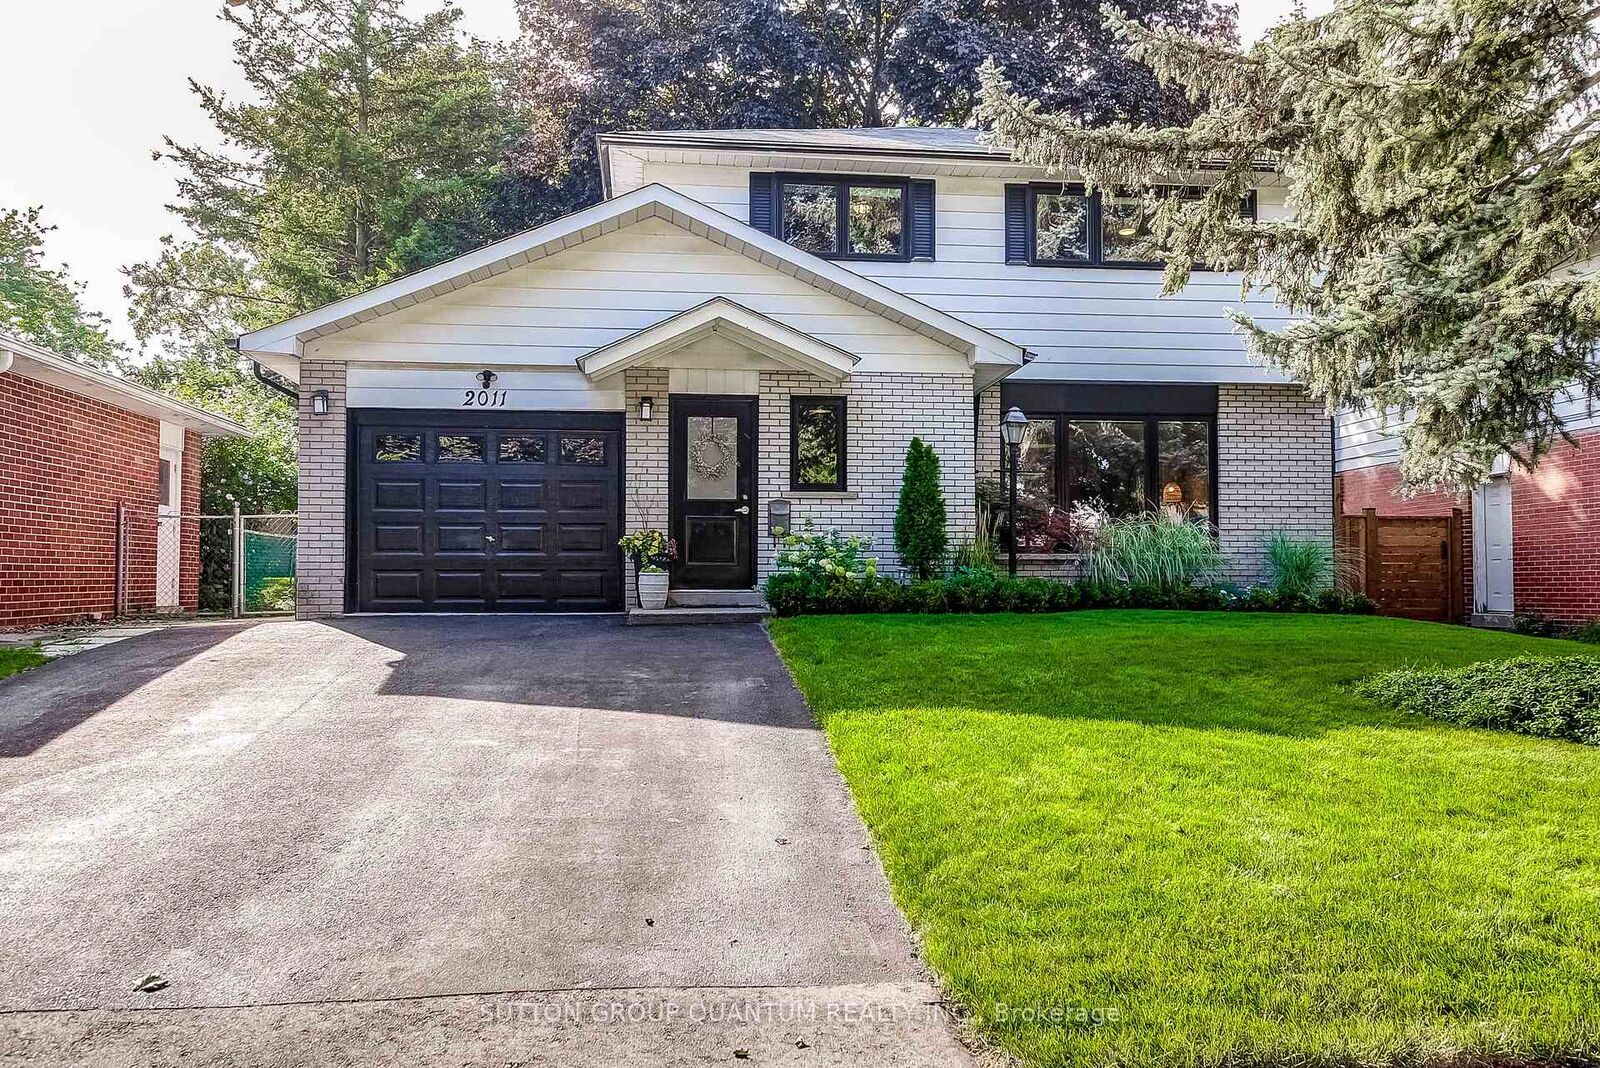
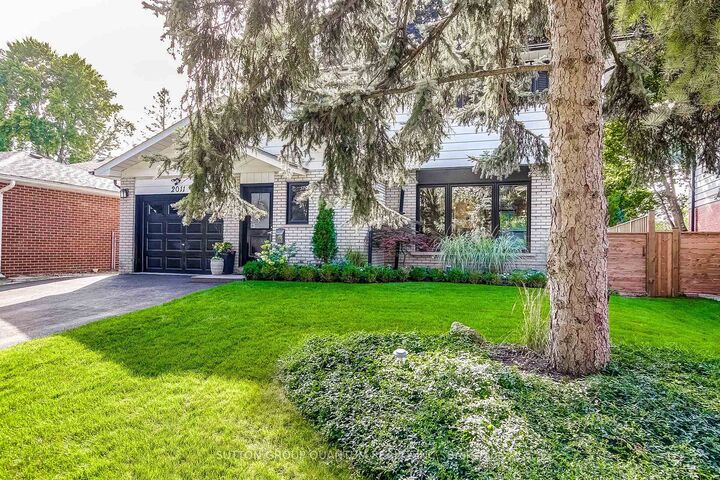
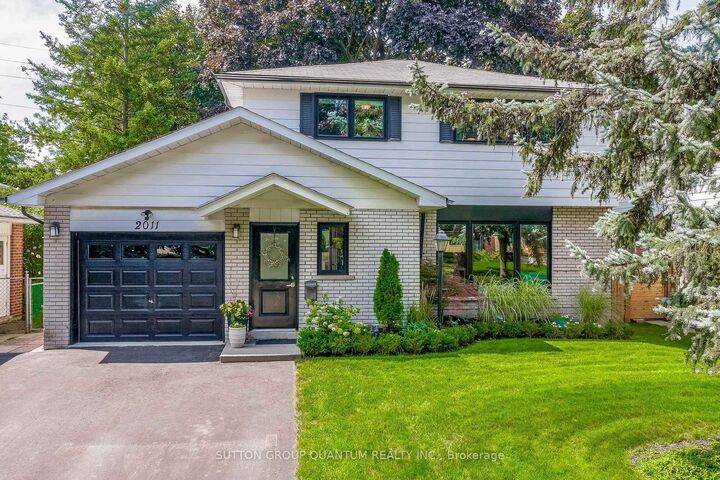
Inscription par: PropTX - IDX / Listed By: Sutton Group Quantum Realty Inc.
2011 Davebrook Road Mississauga, ON L5J 3M4
En vigueur
1 298 800 $ (CAD)
HORAIRES DES PORTES OUVERTES
-
OUVERTESSam, Août 292:00 pm - 4:00 pm
-
OUVERTESDim, Août 302:00 pm - 4:00 pm

Description
Located in the heart of sought-after Lorne Park/Clarkson, this fully renovated home offers a fresh, modern interior, generous living space and an oversized backyard, all within an established family-friendly community. Extensive updates throughout give the home a bright and contemporary feel, including new hardwood flooring, pot lights and a beautifully renovated kitchen that combines everyday functionality with modern style. An abundance of natural light complements the updated finishes and creates a warm, welcoming atmosphere throughout the home. Downstairs, the brand-new finished basement expands the home's living space with a newly renovated 3-piece bathroom, recreational room, laundry and plenty of storage. The oversized backyard provides exceptional outdoor space with room for entertaining, children to play, gardening or simply enjoying time outdoors with family and friends. Enjoy the convenience of being close to top-rated schools, parks, shopping and transit, along with easy access to Clarkson GO Station, the QEW and major commuter routes. With its extensive renovations, bright modern finishes, flexible living space and desirable Clarkson location, this move-in-ready home is an excellent opportunity for families looking to settle in one of Mississauga's most established communities.
MLS®:
W13718740
W13718740
Les impôts
$6,668(2026)
$6,668(2026)
Catégorie
Single-Family Home
Single-Family Home
Style
2-Storey
2-Storey
Ville
Regional Municipality of Peel
Regional Municipality of Peel
Communauté
Clarkson
Clarkson
Listed By
Sutton Group Quantum Realty Inc.
Source
PropTX - IDX
Dernière vérification Août 28 2026 à 8:37 PM EDT
PropTX - IDX
Dernière vérification Août 28 2026 à 8:37 PM EDT
Détails sur les salles de bains
Caractéristiques Intérieures
- Bar Fridge
- Storage
Caractéristiques de la propriété
- Foundation: Concrete
Chauffage et refroidissement
- Forced Air
- Central Air
Informations sur les sous-sols
- Finished
Informations sur le pool
- None
Caractéristiques extérieures
- Brick
- Toit: Shingles
Informations sur les services publics
- Sewer: Sewer
- Fuel: Gas
- Energy: Energy Certificate: No
Garage
- Built-In
Stationnement
- Private
Étages
- 2
Disclaimer: Copyright 2026 Toronto IDX. All rights reserved. This information is deemed reliable, but not guaranteed. The information being provided is for consumers’ personal, non-commercial use and may not be used for any purpose other than to identify prospective properties consumers may be interested in purchasing. Data last updated 8/28/26 13:37

