1095 Geran Crescent Mississauga, ON L5H 4A9
Inscription par: PropTX - IDX / Listed By: Sutton Group Summit Realty Inc.

  1095 Geran Crescent Mississauga, ON L5H 4A9

En vigueur
3 400 000 $ (CAD)

5
CAC
5
SDB
3500-5000
PI. CA.

Description

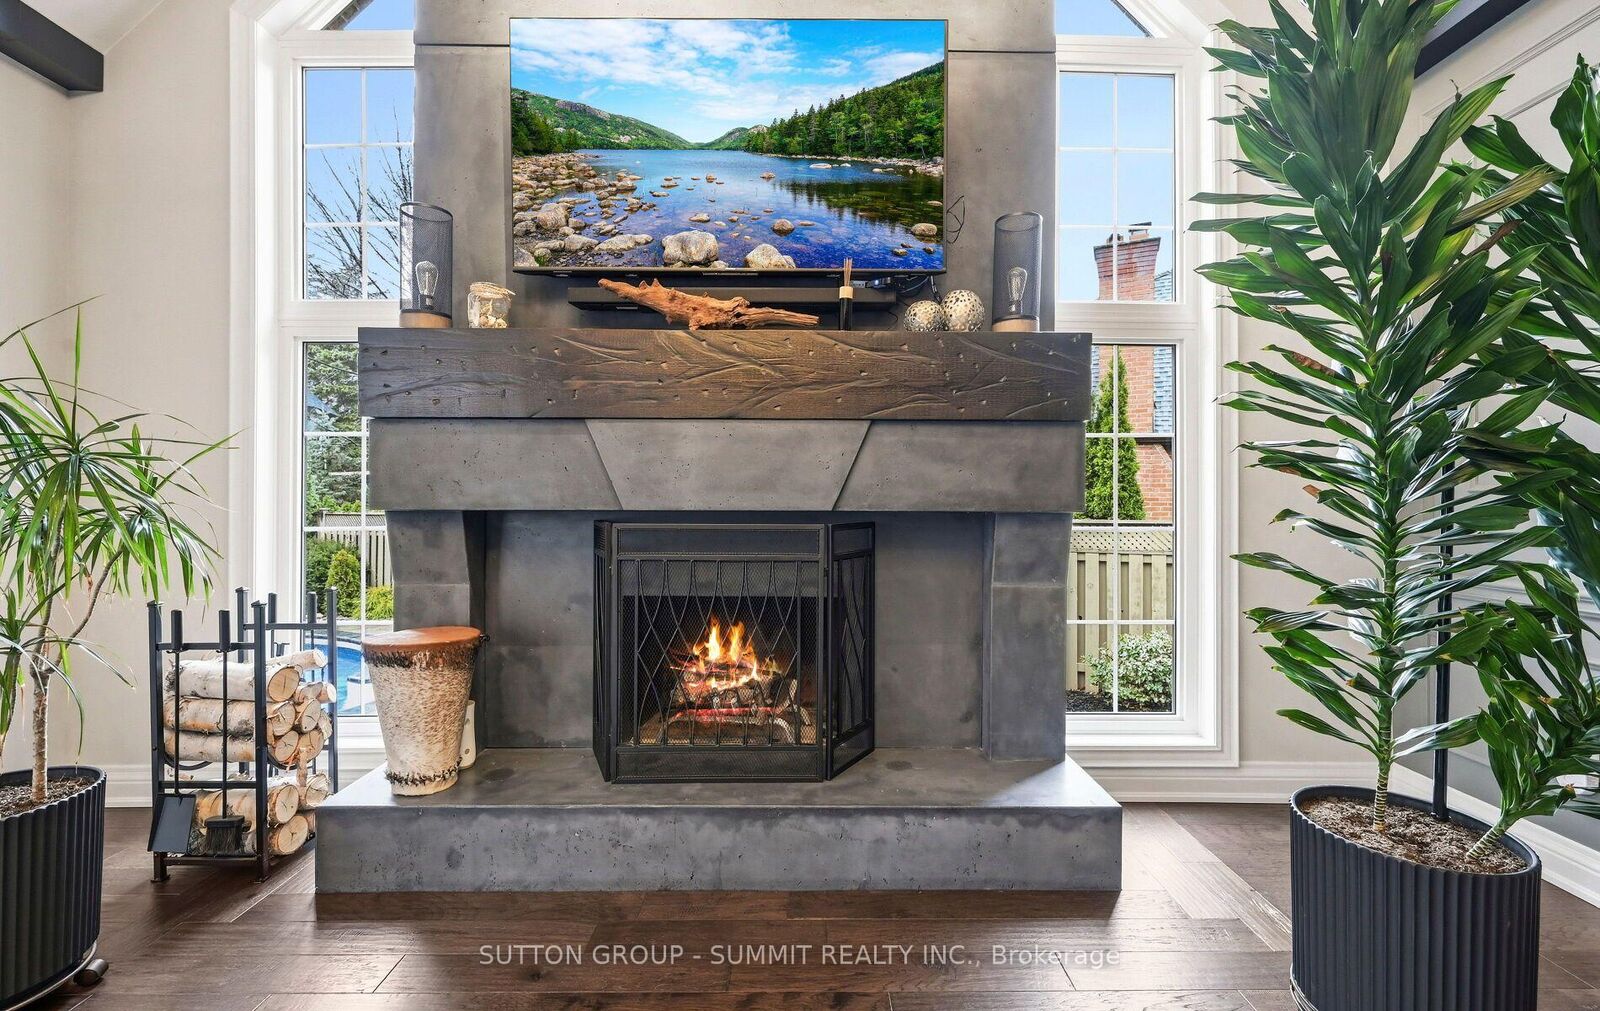
Welcome to a truly exceptional Tudor-style detached residence nestled in one of the most prestigious communities, just steps from Mississauga Golf & Country Club. This timeless home blends luxury, elegance & comfort, creating the perfect setting for family memories and unforgettable entertaining. From the moment You arrive, the striking Tudor-inspired curb appeal sets the tone for what awaits inside. Steps into the grand main level featuring an impressive open to above foyer together w/hollow staircase. Right at the entrance, a private office w/build in bookcase offers the ideal workspace for professionals. Separate living room with gas fireplace is filled with natural light and overlooks the backyard oasis, while the formal dining room is perfectly size to host large family gatherings. At the heart of the home lies a stunning chef's kitchen designed for both everyday living and entertaining. Anchored by an oversized 10-foot island, breakfast bar the space offers tons of storage. Enjoy breathtaking view of the pool and perfectly designed entertaining area, truly a dream setting for indoor-outdoor living. The adjacent family room impresses with soaring cathedral ceilings and custom concrete wood-burning fireplace, creating a worm yet sophisticated atmosphere. Separate breakfast area, surrounded by wall to wall windows and sliding door, invites you to step outand fully embrace the backyard retreat. Highly functional Laundry/mudroom, accessible from both garage & side entrance. The second level continues to impress w/primary retreat designed for ultimate comfort and style. Featuring a stunning coffered ceiling, The spa-inspired ensuite includes a separate room with custom double-sink vanity, private oversized glass-enclosed shower, a freestanding soaking tub and a makeup station. Large walk-in closet complete the suite This remarkable home delivers the perfect balance of elegance and functionality- ideal for growing families and those who love to entertain in style.

MLS®:
W13672084
Les impôts
$21,508(2026)
Catégorie
Single-Family Home
Style
2-Storey
Vue
Trees/Woods, Panoramic
Ville
Regional Municipality of Peel
Communauté
Sheridan

Listed By

Sutton Group Summit Realty Inc.
Source
PropTX - IDX
Dernière vérification Août 28 2026 à 10:53 PM EDT
Détails sur les salles de bains
Caractéristiques Intérieures
  • Central Vacuum
  • Built-In Oven
  • Bar Fridge
  • Intercom
  • Sauna
  • Carpet Free
  • Guest Accommodations
  • Countertop Range
  • In-Law Capability
  • Brick & Beam
Caractéristiques de la propriété
  • Cheminée: Living Room
  • Cheminée: Natural Gas
  • Cheminée: Family Room
  • Cheminée: Rec Room
  • Cheminée: Electric
  • Foundation: Poured Concrete
Chauffage et refroidissement
  • Forced Air
  • Central Air
Informations sur les sous-sols
  • Finished
  • Separate Entrance
Informations sur le pool
  • Inground
  • Salt
  • Outdoor
Caractéristiques extérieures
  • Brick
  • Stone
  • Toit: Asphalt Shingle
Informations sur les services publics
  • Sewer: Sewer
  • Fuel: Gas
  • Energy: Energy Certificate: No
Garage
  • Attached
Stationnement
  • Private Triple
  • Tandem
Étages
  • 2
Alimenté par Walk Score®
Disclaimer: Copyright 2026 Toronto IDX. All rights reserved. This information is deemed reliable, but not guaranteed. The information being provided is for consumers’ personal, non-commercial use and may not be used for any purpose other than to identify prospective properties consumers may be interested in purchasing. Data last updated 8/28/26 15:53

