1081 Ogden Avenue Mississauga, ON L5E 2G7
Inscription par: PropTX - IDX / Listed By: Re/Max President Realty

  1081 Ogden Avenue Mississauga, ON L5E 2G7

En vigueur
2 575 000 $ (CAD)

5
CAC
6
SDB
3000-3500
PI. CA.

Description

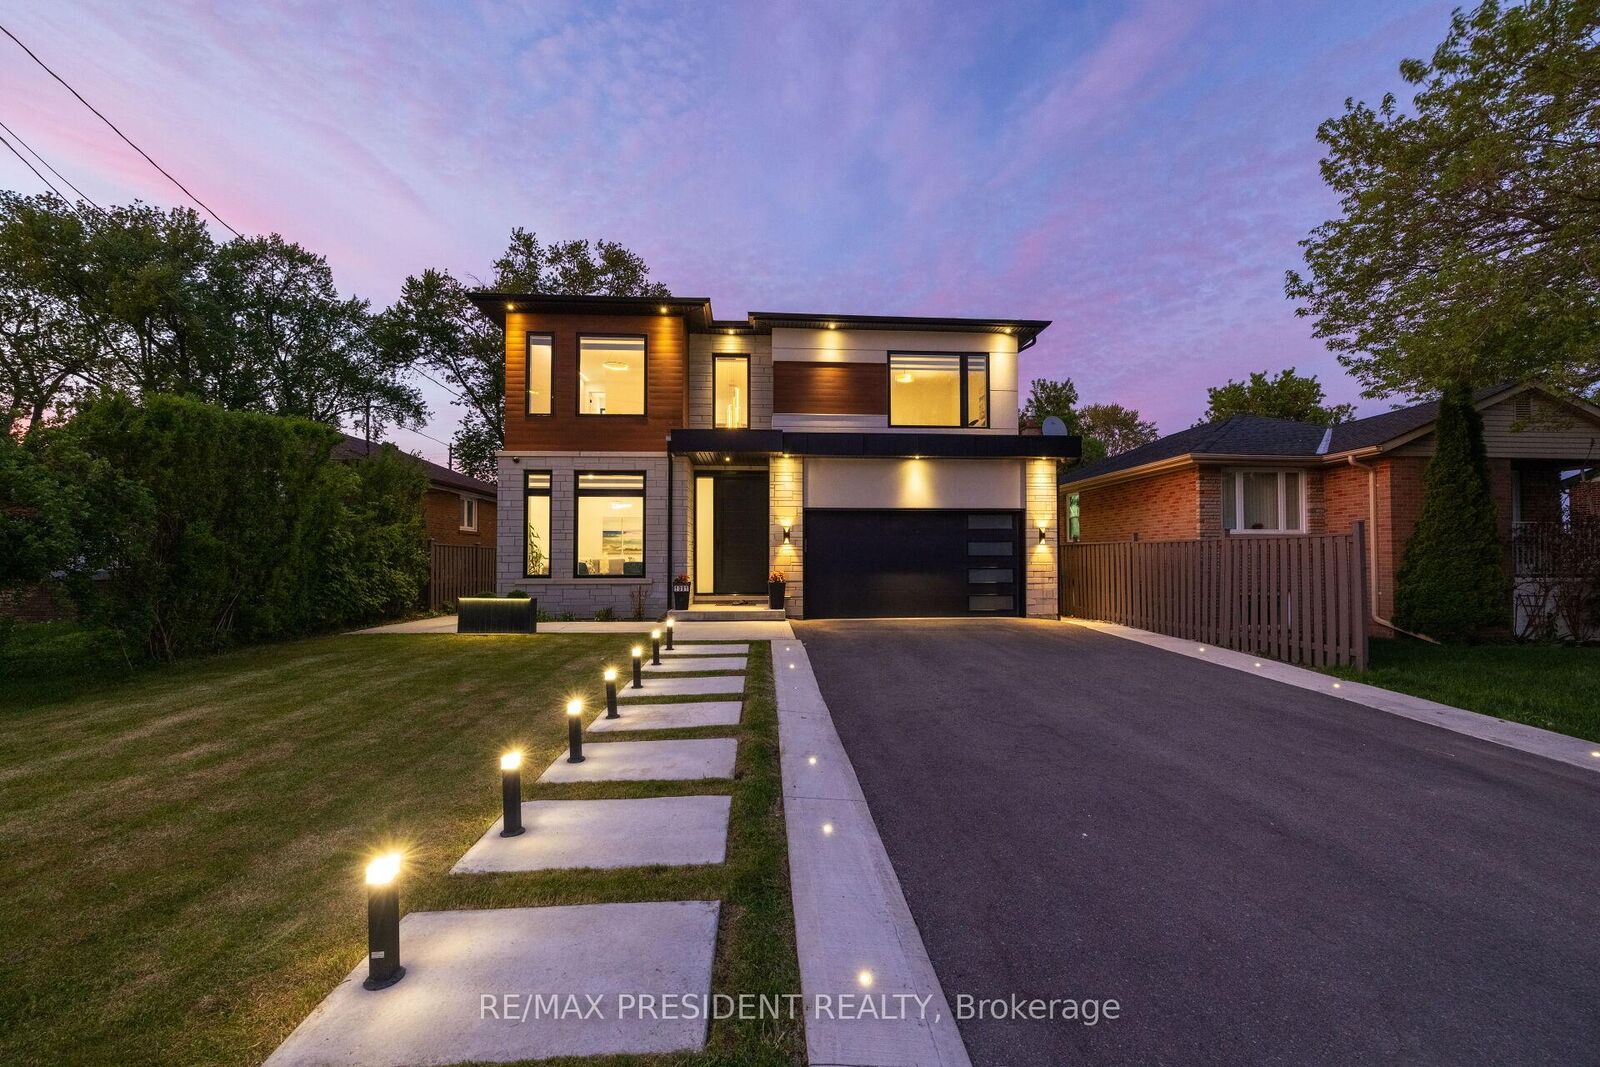
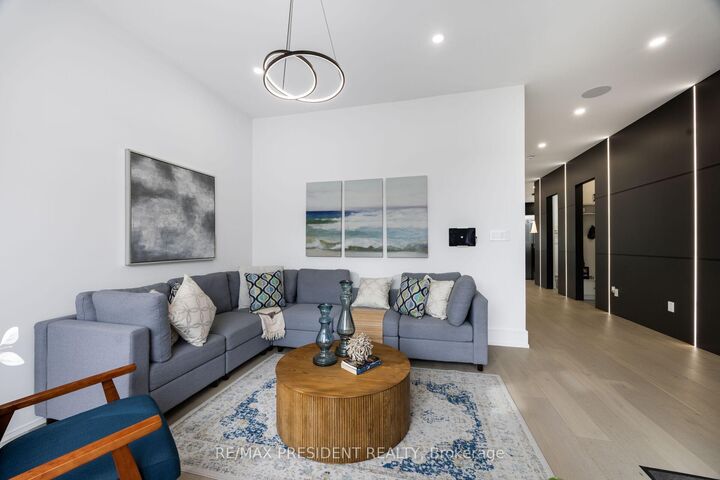
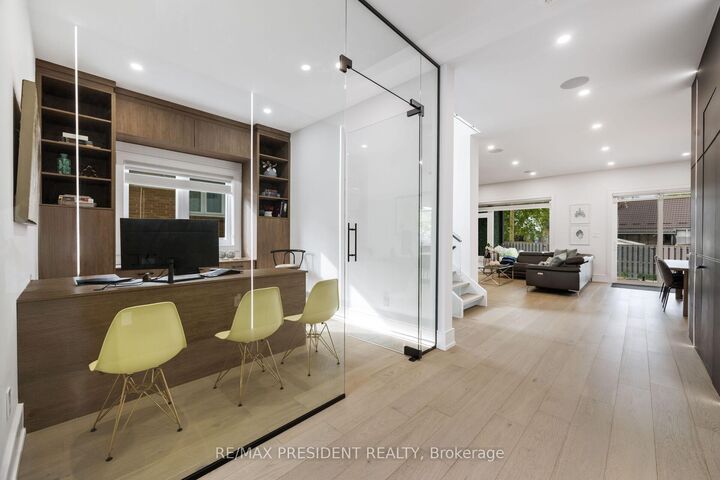
Welcome to 1081 Ogden Avenue - a custom-built luxury four-bedroom residence nestled in the heart of Lakeview, one of Mississauga's most sought-after waterfront communities. Just minutes from the lake, this stunning property offers the perfect blend of modern sophistication, comfort, and premium living.. This exceptional custom-built luxury home combines premium craftsmanship, advanced smart home technology, and designer finishes throughout. Featuring a fully integrated Lutron smart lighting system, custom LED lighting, whole-home audio, smart thermostat, CAT6 wiring, automated blinds, smart garage access, and a comprehensive security system, this residence offers seamless modern living. The interior showcases spa-inspired bathrooms with steam and curb less showers, solid wood doors, custom millwork, hardwood flooring, vaulted ceilings, oversized windows, quartz countertops, premium appliances, soft-close cabinetry, a hidden walk-in pantry, and elegant fireplaces on both the main floor and basement. Designed for elevated entertaining and lifestyle, the home includes a professionally sound-treated theatre room, custom disappearing bar, covered outdoor living space, outdoor speaker rough-in, and a dedicated glass-enclosed gym. Additional highlights include high-efficiency HVAC, HRV/ERV system, tankless hot water, upgraded electrical service, future pool rough-in, EV-ready oversized garage, irrigation system, and premium exterior finishes - delivering luxury, comfort, and exceptional attention to detail throughout. ONE BEDROOM LEGAL BASEMENT/APRT

MLS®:
W13699288
Les impôts
$13,337(2026)
Catégorie
Single-Family Home
Style
2-Storey
Ville
Regional Municipality of Peel
Communauté
Lakeview

Listed By

Re/Max President Realty
Source
PropTX - IDX
Dernière vérification Août 28 2026 à 11:24 PM EDT
Détails sur les salles de bains
Caractéristiques Intérieures
  • Accessory Apartment
Caractéristiques de la propriété
  • Foundation: Concrete
Chauffage et refroidissement
  • Forced Air
  • Central Air
Informations sur les sous-sols
  • Apartment
  • Separate Entrance
Informations sur le pool
  • Other
Caractéristiques extérieures
  • Brick
  • Stone
  • Toit: Asphalt Shingle
Informations sur les services publics
  • Sewer: Sewer
  • Fuel: Gas
  • Energy: Energy Certificate: No
Garage
  • Attached
Stationnement
  • Private
Étages
  • 2
Alimenté par Walk Score®
Disclaimer: Copyright 2026 Toronto IDX. All rights reserved. This information is deemed reliable, but not guaranteed. The information being provided is for consumers’ personal, non-commercial use and may not be used for any purpose other than to identify prospective properties consumers may be interested in purchasing. Data last updated 8/28/26 16:24

