
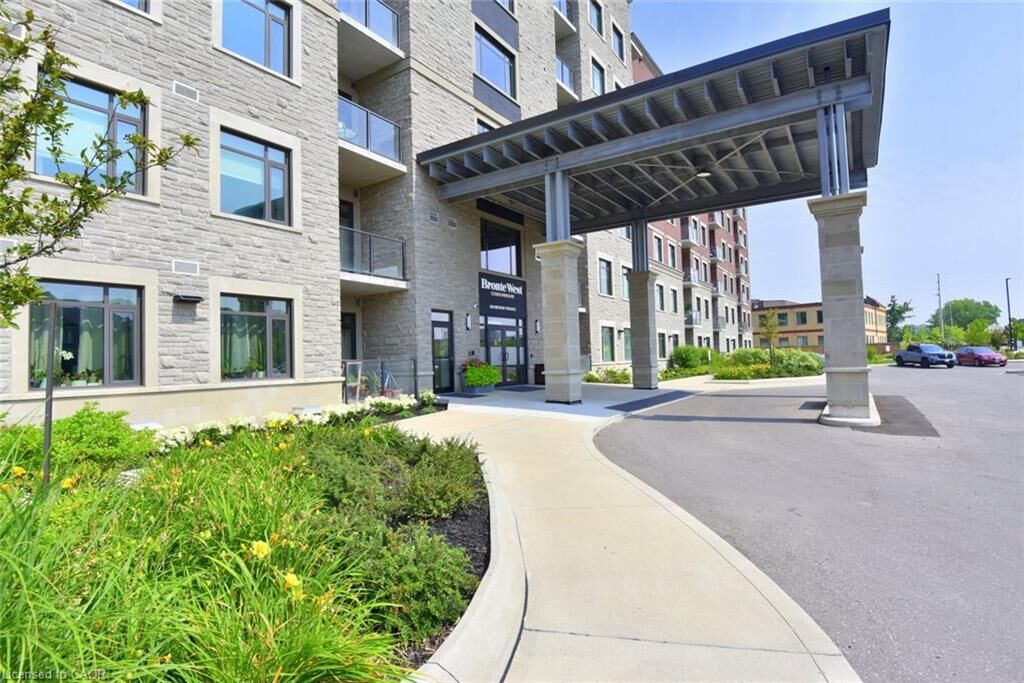
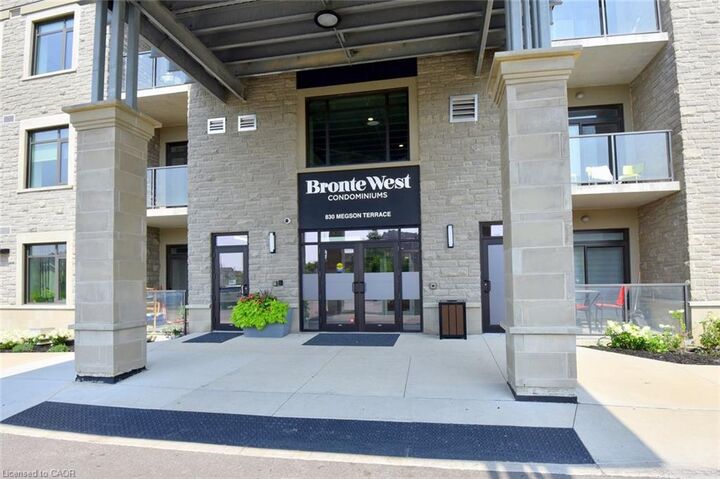
Inscription par: ITSO / Listed By: Heritage Realty
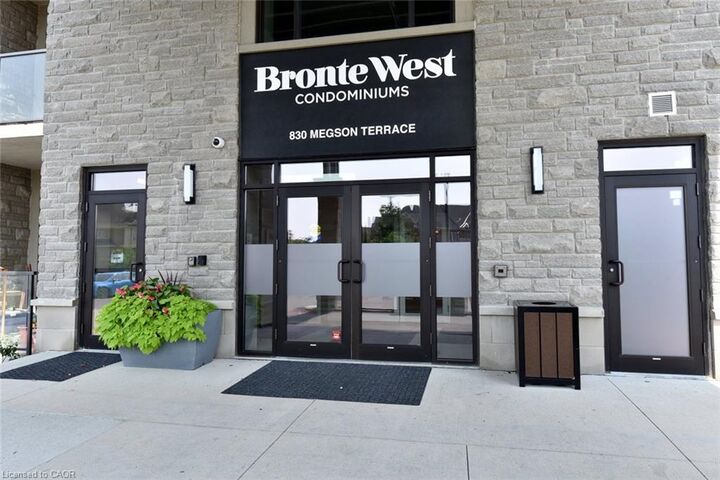
830 Megson Terrace 114 Milton, ON L9T 9M7
En vigueur (39 Jours)
785 000 $ (CAD)
MLS®:
40849484
40849484
Les impôts
$3,573
$3,573
Catégorie
Single-Family Home
Single-Family Home
Nom du bâtiment
Bronte West Condominiums
Bronte West Condominiums
Année de Construction
2021
2021
Ville
Regional Municipality of Halton
Regional Municipality of Halton
Listed By
Carol Hart, Heritage Realty
Source
ITSO
Dernière vérification Août 29 2026 à 7:05 AM EDT
ITSO
Dernière vérification Août 29 2026 à 7:05 AM EDT
Détails sur les salles de bains
- Salles de bains: 2
Caractéristiques Intérieures
- Water Heater Owned
- Laundry: In-Suite
- Dishwasher
- Dryer
- Refrigerator
- Stove
- Washer
- Hot Water Tank Owned
- Laundry: Main Level
- Built-In Microwave
- Laundry: Laundry Room
- Laundry: Electric Dryer Hookup
Informations sur le lot
- Greenbelt
- Urban
- Highway Access
- Place of Worship
- Playground Nearby
- Hospital
- City Lot
- Library
Chauffage et refroidissement
- Geothermal
- Electric Forced Air
- Hot Water
- Central Air
Informations sur le condo
- Frais: $522/Monthly
Caractéristiques extérieures
- Toit: Other
Informations sur les services publics
- Sewer: Sewer (Municipal)
Informations sur les écoles
- Elementary School: St Benedict Catholic, Anne J Macarthur Public
- High School: St Francis Xavier Catholic, Elsie Macgill Secondary
Garage
- Garage
Stationnement
- Total: 1
Étages
- 1
Surface Habitable
- 1,382 pi. ca.
Historique des prix des annonces
Date
Événement
Prix
% Variation en
$ (+/-)
Juil 30, 2026
Prix modifié
785 000 $
-5%
-40 000 $
Disclaimer: Listing content protected by copyright and licensed by Information Technology Systems Ontario: Data last updated: 8/29/26 00:05


Description