
Inscription par: PropTX - IDX / Listed By: Royal Lepage Burloak Real Estate Services
672 McEastern Path Milton, ON L9T 0G4
En vigueur
839 900 $ (CAD)
HORAIRES DES PORTES OUVERTES
-
OUVERTESDim, Août 302:00 pm - 4:00 pm
Description
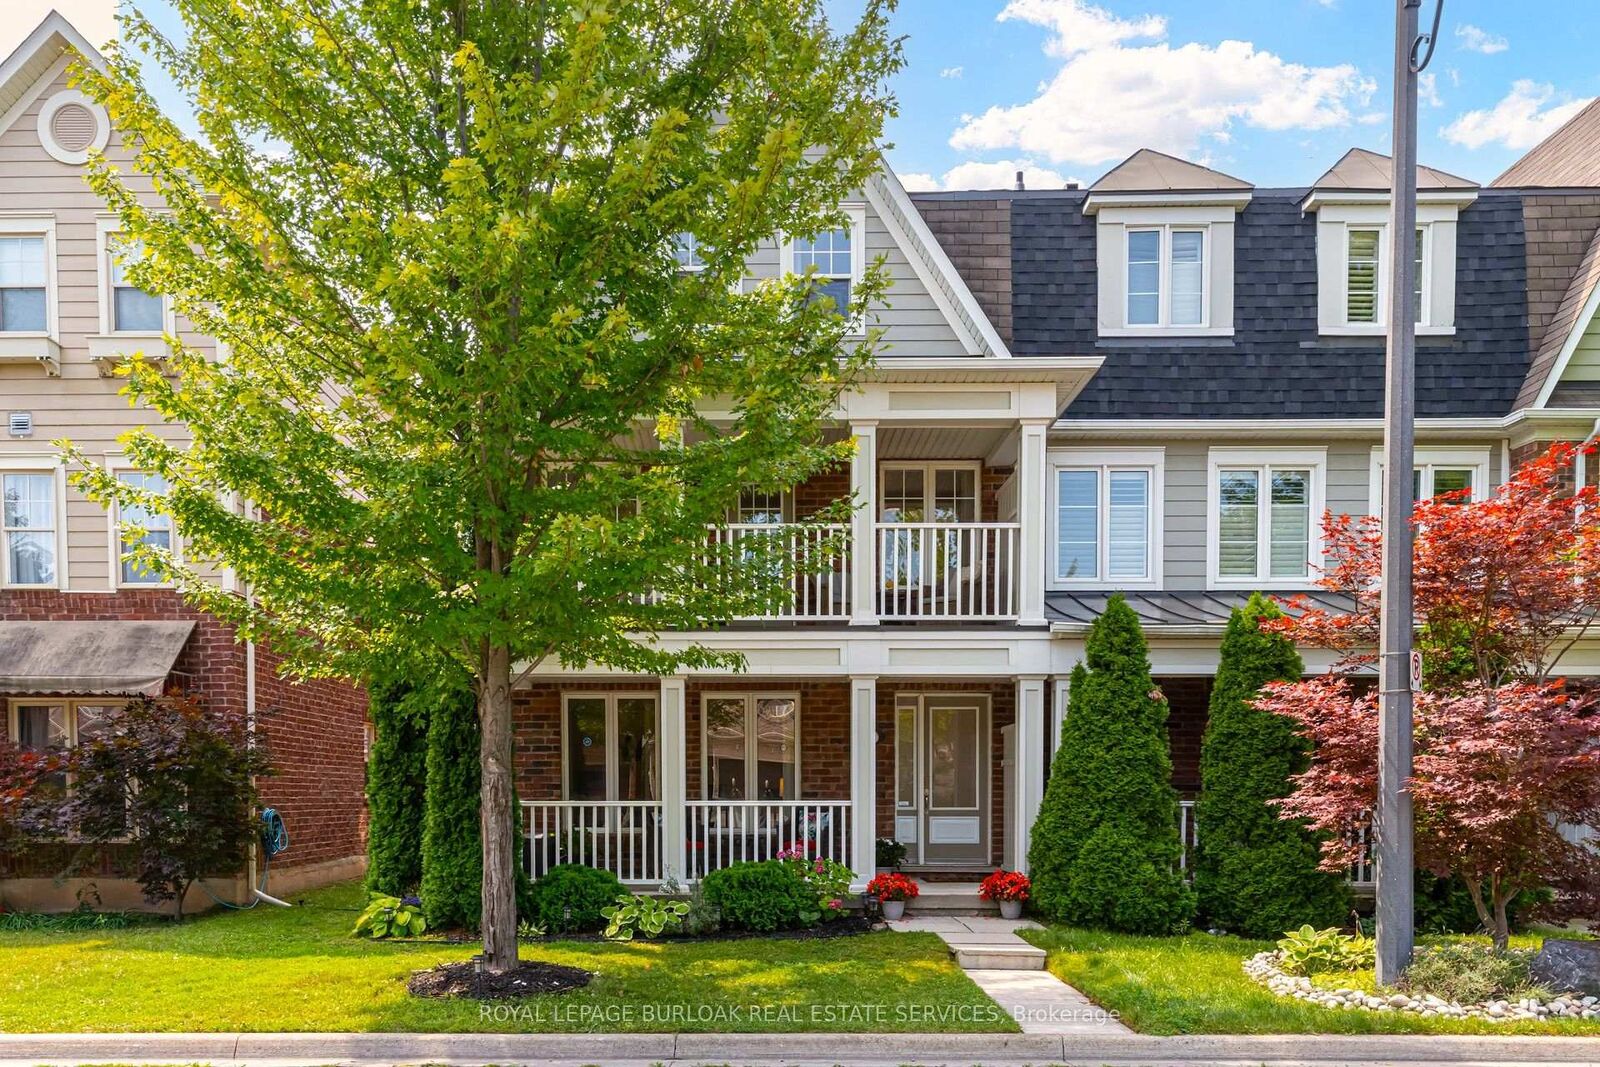
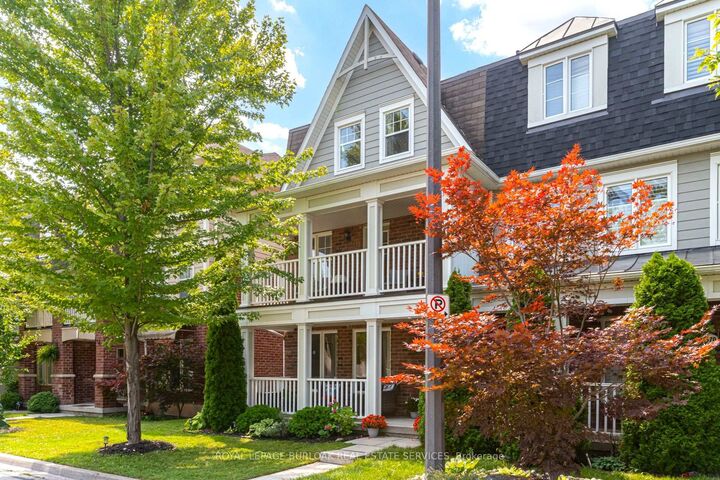
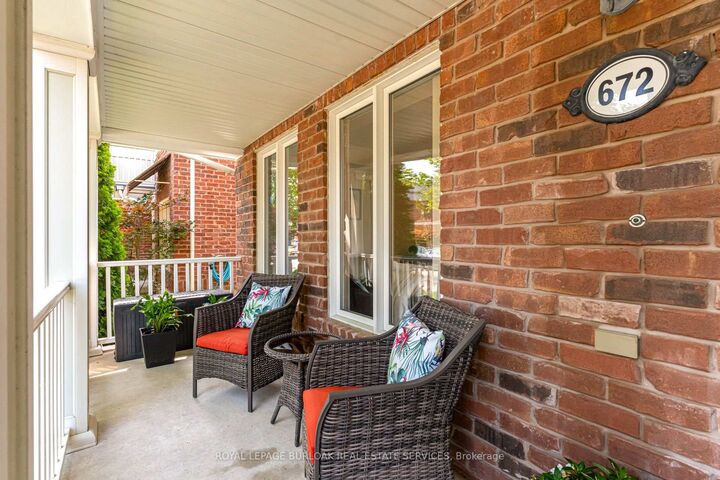
Discover the ultimate blend of style, and comfort inside this 3-Bedroom, 3 Bath end-unit home. Tucked away on a quiet, tree-lined street in one of Milton's most desirable neighborhoods, this sun-filled property features extra windows for maximum natural light, and offers parking for 3 cars with the double garage and parking spot. The ground floor welcomes you in, and features a double closet, a massive flex space-perfect as a recreation room, large home office, or a dedicated kids & hangout. Laundry, and direct access to that rare double-car garage. Ascend the brand-new hardwood staircase to the main living floor, flooded with natural light courtesy of extra end-unit windows. This bright, open-concept level features new luxury vinyl plank flooring throughout the living and family rooms and brand-new appliances (fridge, stove, dishwasher) in the open eat-in kitchen. The layout seamlessly flows out to an oversized deck, 1 of 2 patio spaces on this level, ideal for morning coffee or evening cocktails. A convenient powder room and a stylish butler's pantry elegantly separate this space from an even larger family room boasting its own private, covered front balcony! Upstairs, enjoy 3 generous bedrooms, an additional 4-pc bath, and a serene primary suite with a spacious walk-in closet and a private 4-piece ensuite bath. New AC & upgraded electrical panel with surge protector. Steps to scenic trails, parks, and top schools! This property is a complete lifestyle upgrade!
MLS®:
W13678562
W13678562
Les impôts
$3,668(2026)
$3,668(2026)
Catégorie
Townhouse
Townhouse
Style
3-Storey
3-Storey
Ville
Regional Municipality of Halton
Regional Municipality of Halton
Communauté
1028 - Co Coates
1028 - Co Coates
Listed By
Royal Lepage Burloak Real Estate Services
Source
PropTX - IDX
Dernière vérification Août 28 2026 à 1:06 PM EDT
PropTX - IDX
Dernière vérification Août 28 2026 à 1:06 PM EDT
Détails sur les salles de bains
Caractéristiques Intérieures
- Water Heater
- Auto Garage Door Remote
- Countertop Range
Caractéristiques de la propriété
- Foundation: Concrete
Chauffage et refroidissement
- Forced Air
- Central Air
Informations sur le pool
- None
Caractéristiques extérieures
- Brick
- Vinyl Siding
- Toit: Asphalt Shingle
Informations sur les services publics
- Sewer: Sewer
- Fuel: Gas
- Energy: Energy Certificate: No
Garage
- Attached
Stationnement
- Private Double
Étages
- 3
Disclaimer: Copyright 2026 Toronto IDX. All rights reserved. This information is deemed reliable, but not guaranteed. The information being provided is for consumers’ personal, non-commercial use and may not be used for any purpose other than to identify prospective properties consumers may be interested in purchasing. Data last updated 8/28/26 06:06

