629 Symons Crossing Milton, ON L9T 7S2
Inscription par: ITSO / Listed By: Re/Max Realty Specialists Inc.

  629 Symons Crossing Milton, ON L9T 7S2

Contingent (7 Jours)
859 988 $ (CAD)
3
CAC
2
SDB
1 241
PI. CA.

Description

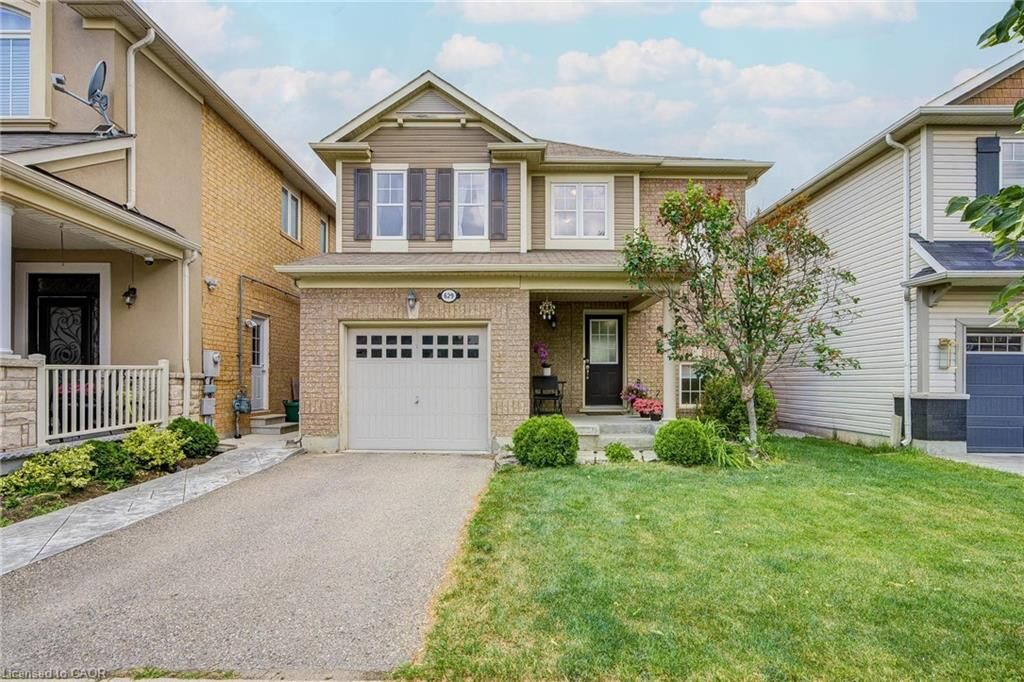
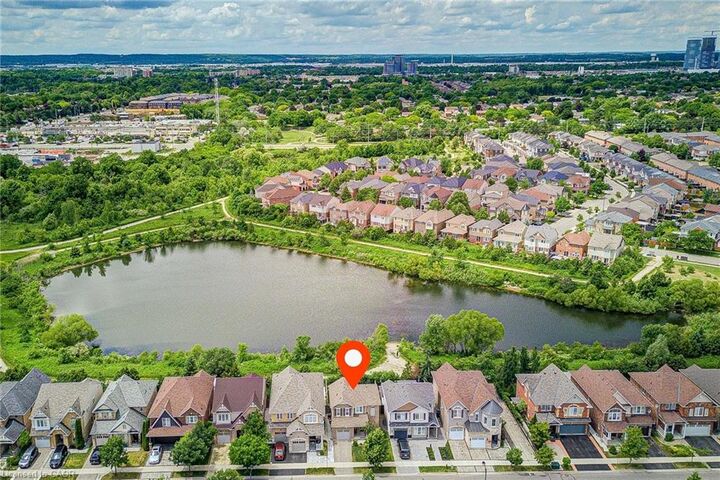
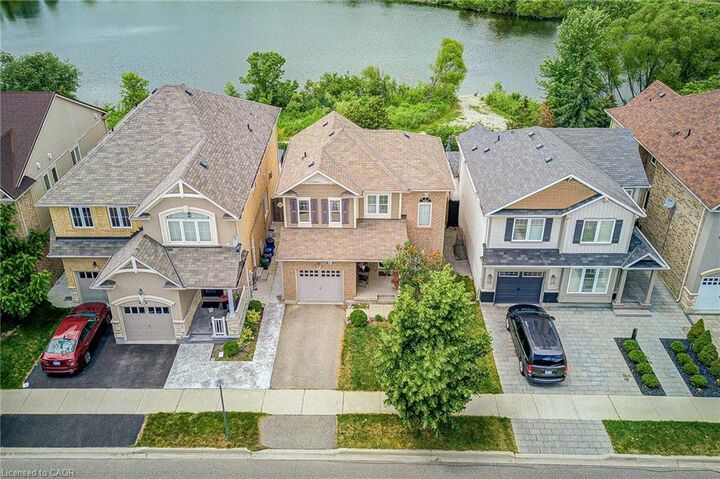
Welcome to 629 Symons Crossing, a beautifully maintained detached home perfectly situated on a premium pond-side lot in one of Milton's mostdesirable family-friendly neighborhoods. Rarely offered, this exceptional property backs directly onto a tranquil pond with no rear neighbors,providing stunning water views, breathtaking sunsets, and a peaceful setting that feels like your own private retreat. Enjoy the beauty of natureyear-round without the maintenance of waterfront ownership. The thoughtfully designed open-concept main floor offers comfortable everydayliving and effortless entertaining. The spacious Living Room features hardwood flooring and large windows that fill the home with natural light.The modern eat-in kitchen is complete with quartz countertops, stainless steel appliances, subway tile backsplash, upgraded cabinetry, under-cabinet lighting, centre island, and a walk-out to the backyard. Step outside to the true highlight of the home — an expansive west-facing deckwith elegant glass railings overlooking the pond. Whether you're hosting summer gatherings, enjoying family dinners outdoors, or unwindingafter a long day while watching the sunset over the water, this outdoor space offers a lifestyle rarely found in the area. The second floor featuresthree generously sized bedrooms, including a spacious primary retreat with walk-in closet and picturesque pond views. The finished basement provides valuable additional living space with a large recreation room, pot lights, built-in storage, and a separate laundry area. Additional features include a newly installed furnace (2026), stainless steel appliances, and ample space for a growing family. Ideally located close to top-rated schools, parks, trails, shopping, Milton GO Station, and Highway 401. A perfect opportunity for first-time buyers, young professionals, and families seeking a move-in ready home with an extraordinary backyard setting.

MLS®:
40857538
Les impôts
$4,246
Catégorie
Single-Family Home
Année de Construction
2010
Style
Traditional
Ville
Regional Municipality of Halton

Listed By

Violeta Vasic Stankovic, Re/Max Realty Specialists Inc.
Source
ITSO
Dernière vérification Août 29 2026 à 4:45 AM EDT
Détails sur les salles de bains
  • Salle de bains: 1
  • Salle d’eau: 1
Caractéristiques Intérieures
  • Auto Garage Door Remote(s)
  • Dishwasher
  • Dryer
  • Range Hood
  • Refrigerator
  • Washer
  • Windows: Window Coverings
  • Built-In Microwave
  • Laundry: Lower Level
Informations sur le lot
  • Greenbelt
  • Park
  • Schools
  • Urban
  • School Bus Route
  • Shopping Nearby
  • Open Spaces
  • Quiet Area
  • Landscaped
  • Playground Nearby
  • Cul-De-Sac
  • Hospital
  • Ravine
  • Dog Park
Caractéristiques de la propriété
  • Foundation: Poured Concrete
Chauffage et refroidissement
  • Natural Gas
  • Central Air
Informations sur les sous-sols
  • Full
  • Finished
Caractéristiques extérieures
  • Toit: Asphalt Shing
Informations sur les services publics
  • Sewer: Sewer (Municipal)
Garage
  • Attached Garage
Stationnement
  • Attached Garage
  • Total: 2
Étages
  • 2
Surface Habitable
  • 1,241 pi. ca.
Alimenté par Walk Score®
Disclaimer: Listing content protected by copyright and licensed by Information Technology Systems Ontario: Data last updated: 8/28/26 21:45

