406 Chandler Crescent Milton, ON L9T 0S9
Inscription par: PropTX - IDX / Listed By: Right At Home Realty

  406 Chandler Crescent Milton, ON L9T 0S9

En vigueur
1 225 000 $ (CAD)

4
CAC
4
SDB
2000-2500
PI. CA.

Description

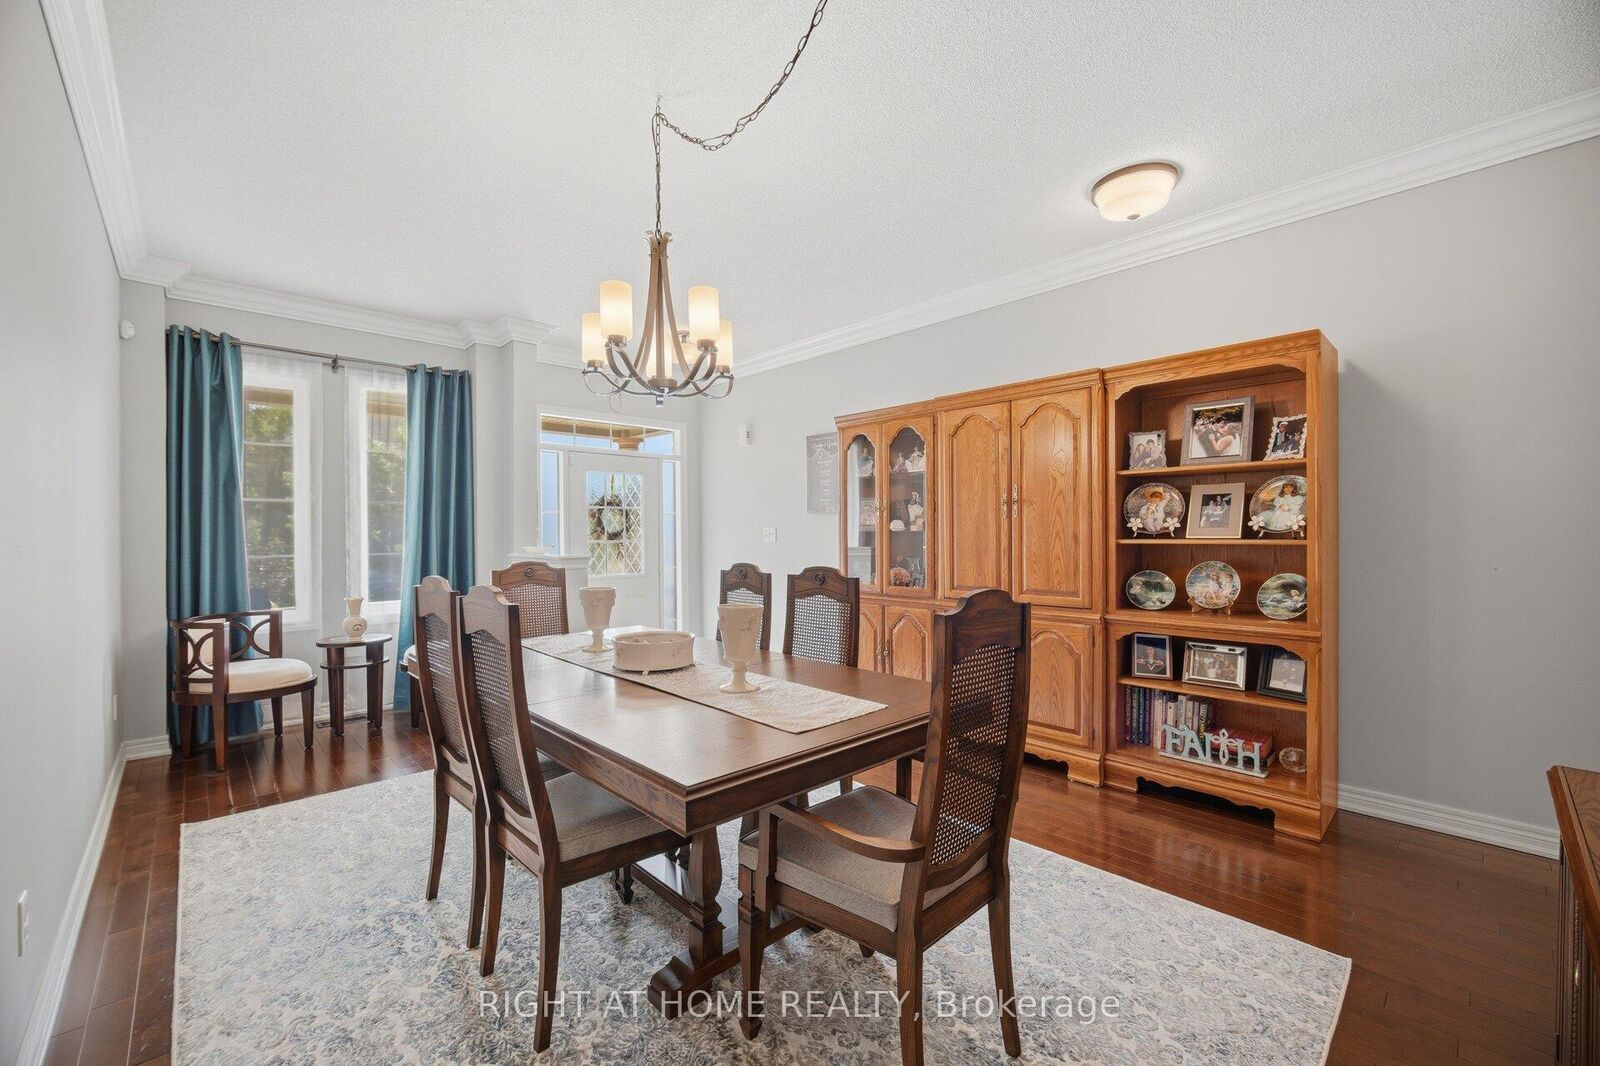
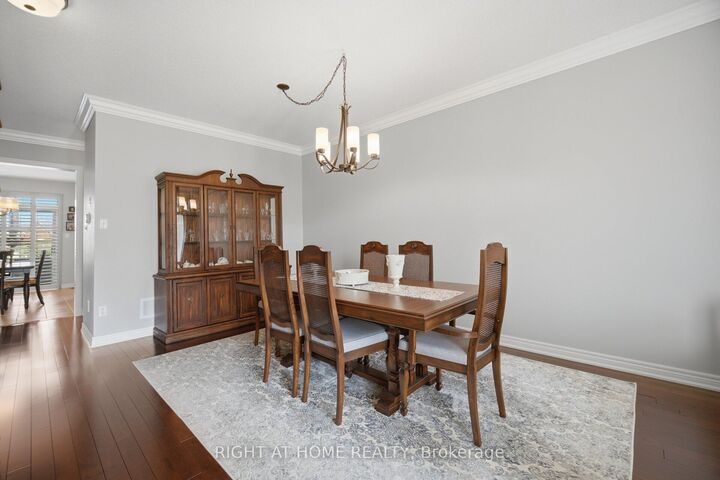
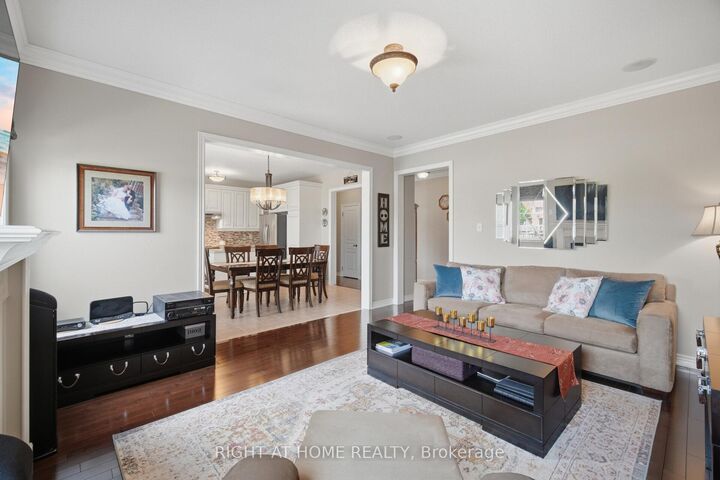
Welcome to one of Milton's most desirable family neighbourhoods! This exceptional Greenpark quality-built 4-bedroom home with a professionally finished basement is situated on a premium oversized, professionally landscaped lot backing onto a school, offering privacy & an ideal setting for families. Meticulously upgraded from top to bottom, this stunning residence showcases quality craftsmanship, elegant finishes, and true pride of ownership throughout. Step inside to discover a completely carpet-free interior featuring rich hardwood flooring throughout the main and second levels, complemented by elegant hardwood stairs with wrought iron spindles. Extensive crown moulding throughout both the main and upper floors adds timeless sophistication and showcases the exceptional attention to detail. The chef-inspired kitchen is the heart of the home, featuring upgraded cabinetry, stainless steel appliances, a stylish backsplash, pantry, and picturesque views of the beautifully landscaped backyard. Step outside to your private outdoor oasis complete with a stunning multi-tier deck and charming gazebo-perfect for summer entertaining or relaxing evenings. Designed with both everyday living and entertaining in mind, the spacious dining room easily accommodates large family gatherings, while the warm and inviting family room is anchored by a cozy gas fireplace. The professionally finished basement offers exceptional additional living space with a second kitchen featuring quartz countertops & appliances, an expansive family room with an electric fireplace, oversized windows that fill the space with natural light, pot lights throughout, a modern 3-piece bathroom, and a convenient cantina/cold room. This truly move-in-ready home offers the perfect blend of luxury, comfort, & functionality in an outstanding location close to parks, schools, parks, trails, shopping, & every amenity. An exceptional opportunity to own a beautifully upgraded home where no detail has been overlooked!

MLS®:
W13508912
Les impôts
$5,822(2026)
Catégorie
Single-Family Home
Style
2-Storey
Ville
Regional Municipality of Halton
Communauté
1036 - Sc Scott

Listed By

Right At Home Realty
Source
PropTX - IDX
Dernière vérification Août 28 2026 à 5:38 PM EDT
Détails sur les salles de bains
Caractéristiques Intérieures
  • Central Vacuum
  • Carpet Free
Caractéristiques de la propriété
  • Foundation: Poured Concrete
Chauffage et refroidissement
  • Forced Air
  • Central Air
Informations sur les sous-sols
  • Finished
  • Full
Informations sur le pool
  • None
Caractéristiques extérieures
  • Brick
  • Toit: Asphalt Shingle
Informations sur les services publics
  • Sewer: Sewer
  • Fuel: Gas
  • Energy: Energy Certificate: No
Garage
  • Attached
Étages
  • 2

Historique des prix des annonces

Date
Événement
Prix
% Variation en
$ (+/-)
Juil 29, 2026
Prix modifié
1 225 000 $
-2%
-25 000 $
Alimenté par Walk Score®
Disclaimer: Copyright 2026 Toronto IDX. All rights reserved. This information is deemed reliable, but not guaranteed. The information being provided is for consumers’ personal, non-commercial use and may not be used for any purpose other than to identify prospective properties consumers may be interested in purchasing. Data last updated 8/28/26 10:38

