
Inscription par: PropTX - IDX / Listed By: Royal Lepage Terrequity Realty
1456 Rose Way Milton, ON L9E 1V7
En vigueur
965 000 $ (CAD)
HORAIRES DES PORTES OUVERTES
-
OUVERTESSam, Août 291:00 pm - 3:00 pm
-
OUVERTESSam, Sep 52:00 pm - 4:00 pm

Description
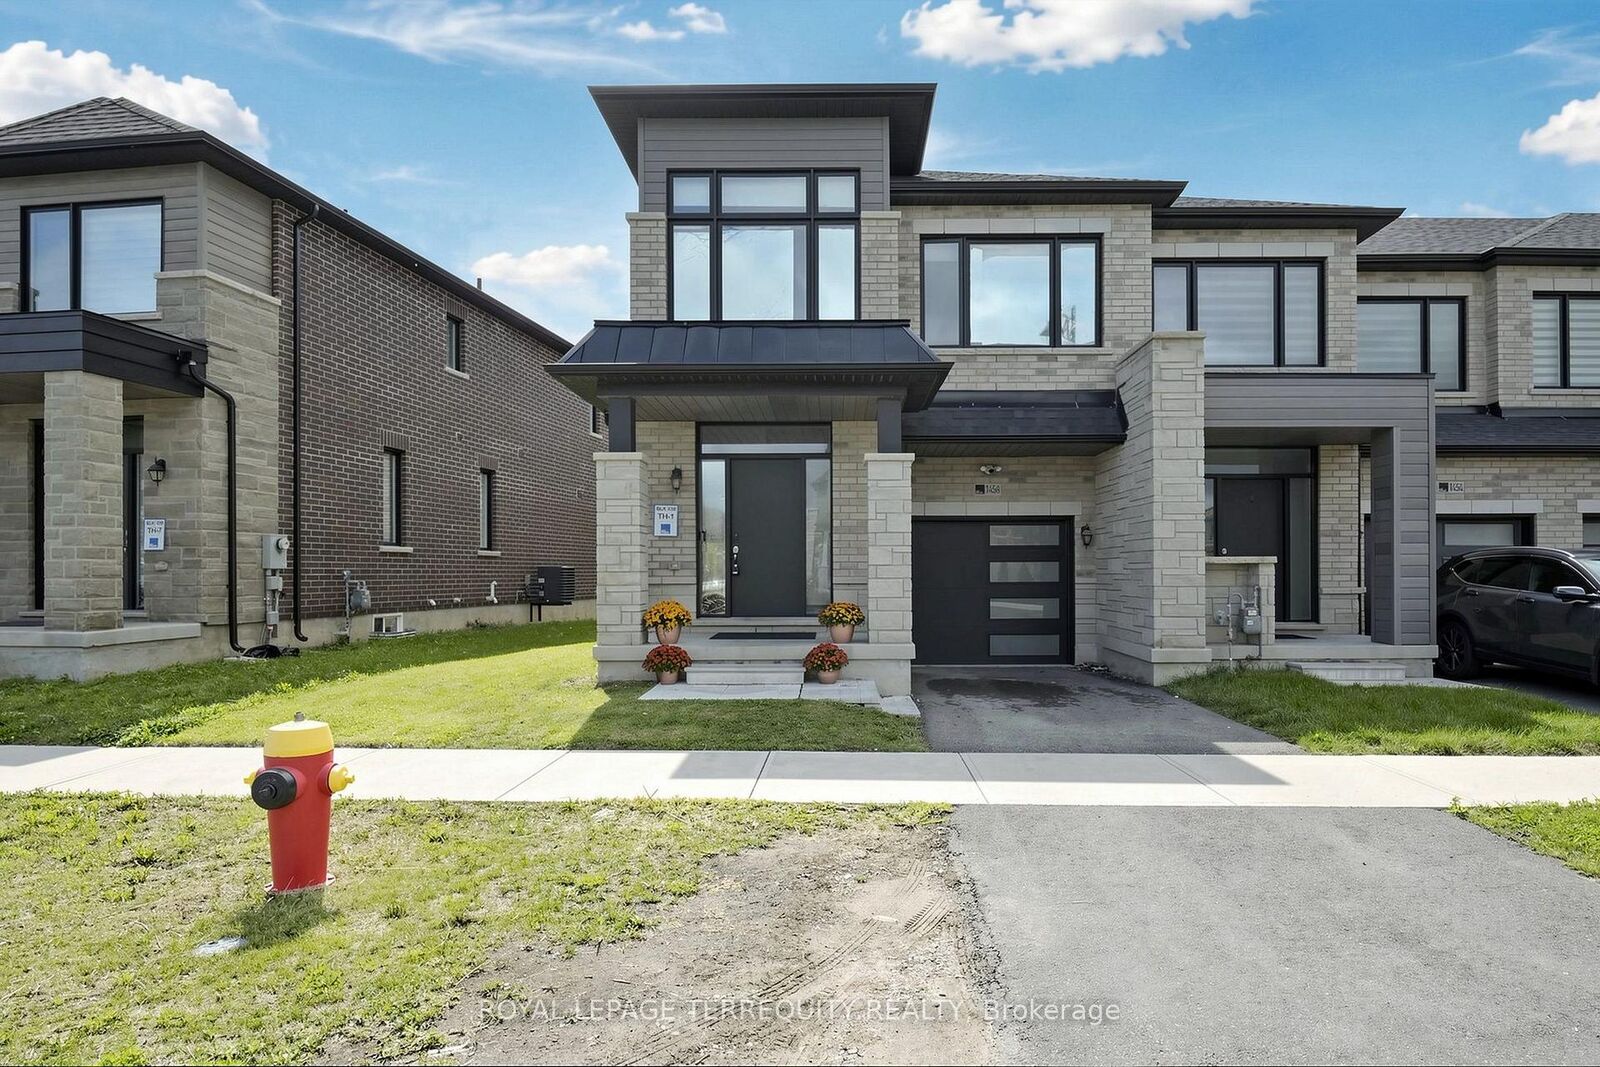
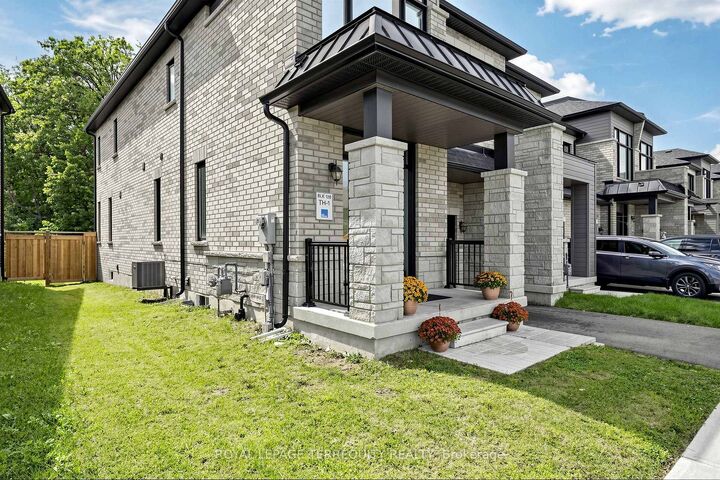
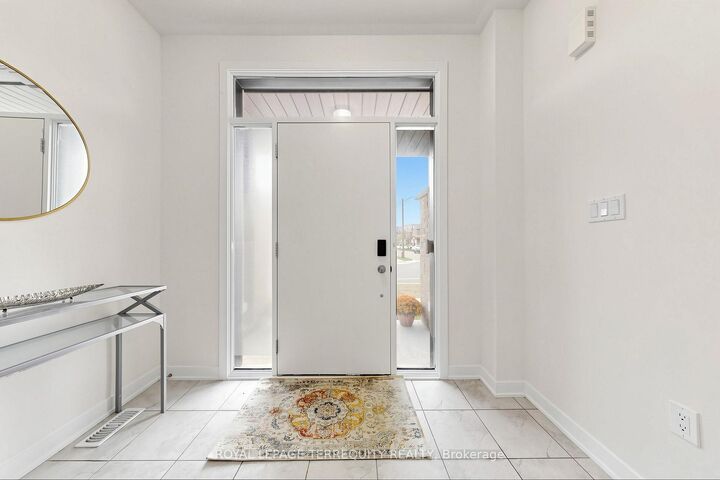
Welcome to 1456 Rose Way, an executive townhouse nestled in one of Milton's most desirable and family-friendly communities. Built less than six years ago and meticulously maintained, this spacious four-bedroom, 2.5-bathroom home offers contemporary style, thoughtful functionality, and move-in-ready convenience. The main level features a bright, open-concept layout with premium hardwood flooring and elegant finishes throughout. The modern kitchen is the heart of the home, showcasing sleek quartz countertops, stainless steel appliances, ample cabinetry, and generous workspace-perfect for everyday living and entertaining. Freshly painted throughout in a neutral palette, the home offers a bright, sophisticated atmosphere. Upstairs, four generously sized bedrooms provide excellent flexibility for a growing family, guests, a home office, or multi-generational living. Step outside to your private rear yard, an ideal space for relaxing, entertaining, or enjoying warm summer evenings. Perfectly situated close to top-rated schools, parks, shopping, restaurants, golf courses, public transit, and major commuter routes, including Highway 401, this home combines modern living with exceptional everyday convenience. A wonderful opportunity for families, first-time buyers, and investors seeking a well maintained home in a highly desirable Milton location.
MLS®:
W13712360
W13712360
Les impôts
$3,874(2025)
$3,874(2025)
Catégorie
Townhouse
Townhouse
Style
2-Storey
2-Storey
Vue
Trees/Woods
Trees/Woods
Ville
Regional Municipality of Halton
Regional Municipality of Halton
Communauté
1026 - Cb Cobban
1026 - Cb Cobban
Listed By
Royal Lepage Terrequity Realty
Source
PropTX - IDX
Dernière vérification Août 28 2026 à 5:38 PM EDT
PropTX - IDX
Dernière vérification Août 28 2026 à 5:38 PM EDT
Détails sur les salles de bains
Caractéristiques Intérieures
- Water Heater
Caractéristiques de la propriété
- Foundation: Concrete Block
Chauffage et refroidissement
- Forced Air
- Central Air
Informations sur les sous-sols
- Unfinished
Informations sur le pool
- None
Caractéristiques extérieures
- Brick
- Toit: Asphalt Shingle
Informations sur les services publics
- Sewer: Sewer
- Fuel: Electric
- Energy: Energy Certificate: No
Garage
- Attached
Étages
- 2
Disclaimer: Copyright 2026 Toronto IDX. All rights reserved. This information is deemed reliable, but not guaranteed. The information being provided is for consumers’ personal, non-commercial use and may not be used for any purpose other than to identify prospective properties consumers may be interested in purchasing. Data last updated 8/28/26 10:38

