
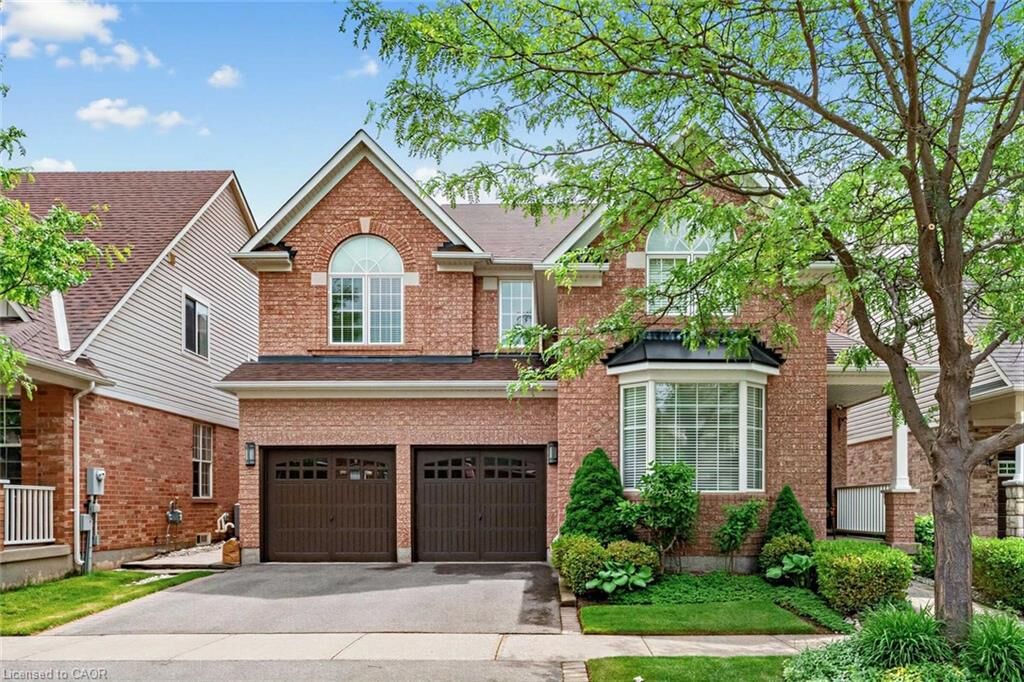
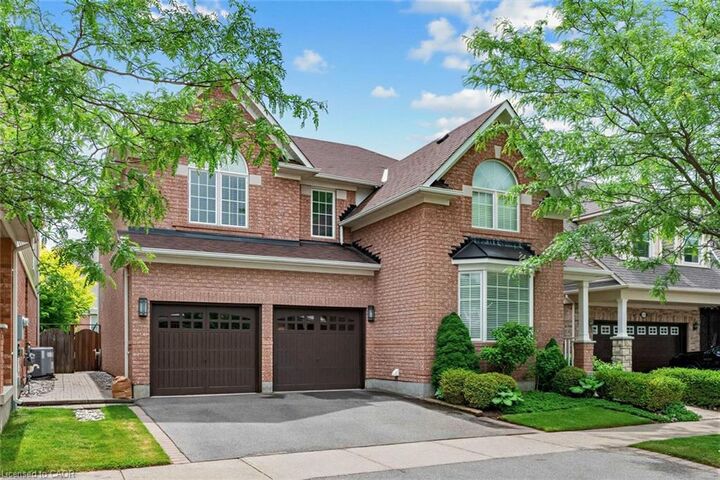
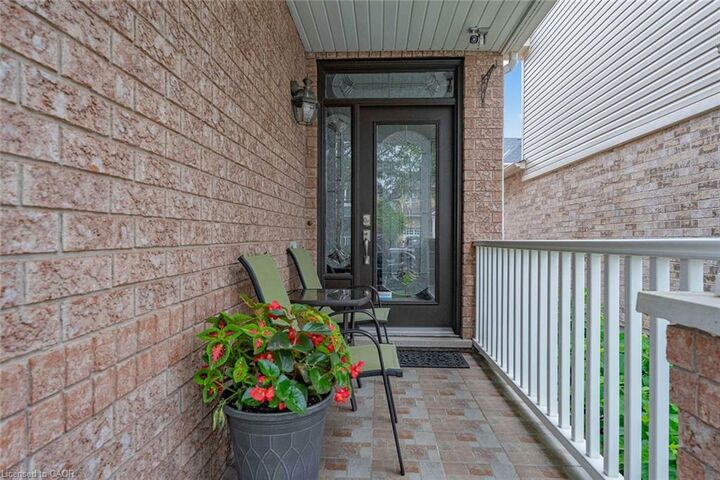
Inscription par: ITSO / Listed By: Right At Home Realty Brokerage Unit 36
1098 Hepburn Road Milton, ON L9T 6X5
En vigueur (74 Jours)
1 399 999 $ (CAD)

MLS®:
40838843
40838843
Les impôts
$5,927
$5,927
Catégorie
Single-Family Home
Single-Family Home
Style
Traditional
Traditional
Ville
Regional Municipality of Halton
Regional Municipality of Halton
Listed By
Sandra Borea, Right At Home Realty Brokerage Unit 36
Source
ITSO
Dernière vérification Août 29 2026 à 12:36 AM EDT
ITSO
Dernière vérification Août 29 2026 à 12:36 AM EDT
Détails sur les salles de bains
- Salles de bains: 3
- Salle d’eau: 1
Caractéristiques Intérieures
- Central Vacuum
- Water Heater
- Laundry: Upper Level
- Dishwasher
- Dryer
- Refrigerator
- Stove
- Washer
- Freezer
- Windows: Window Coverings
- Laundry: In Basement
- Built-In Microwave
Informations sur le lot
- Park
- Schools
- Urban
- Shopping Nearby
- Trails
Caractéristiques de la propriété
- Foundation: Poured Concrete
- Foundation: Brick/Mortar
Chauffage et refroidissement
- Forced Air
- Natural Gas
- Central Air
Informations sur les sous-sols
- Full
- Finished
- Sump Pump
Caractéristiques extérieures
- Toit: Asphalt Shing
Informations sur les services publics
- Sewer: Sewer (Municipal)
Garage
- Attached Garage
Stationnement
- Attached Garage
- Garage Door Opener
- Total: 4
Étages
- 2
Surface Habitable
- 2,800 pi. ca.
Disclaimer: Listing content protected by copyright and licensed by Information Technology Systems Ontario: Data last updated: 8/28/26 17:36


Description