
Inscription par: WINDSOR-ESSEX COUNTY / Listed By: Manor Windsor Realty Ltd.
6576 Talbot Trail Merlin, ON N0P 1W0
En vigueur (88 Jours)
1 489 900 $ (CAD)
Description
MLS®:
26012695
26012695
Les impôts
$8,850(2025)
$8,850(2025)
Surface Terrain
1.67 acres
1.67 acres
Catégorie
Single-Family Home
Single-Family Home
Année de Construction
2005
2005
Style
Ranch, Bungalow
Ranch, Bungalow
Ville
Chatham-Kent
Chatham-Kent
Listed By
Mark A. Eugeni, Manor Windsor Realty Ltd.
Source
WINDSOR-ESSEX COUNTY
Dernière vérification Août 28 2026 à 1:32 PM EDT
WINDSOR-ESSEX COUNTY
Dernière vérification Août 28 2026 à 1:32 PM EDT
Détails sur les salles de bains
- Salles de bains: 3
- Salle d’eau: 1
Caractéristiques Intérieures
- Appliances : Refrigerator
- Appliances : Central Vacuum
- Appliances : Dishwasher
- Inclusions : Fridge
- Inclusions : Stove
- Inclusions : Dishwasher
- Inclusions : Washer
- Inclusions : Dryer
- Inclusions : Generator
- Misc Features : C/Vac Attachments
- Misc Features : Walk-In Closet
- Misc Features : Alarm System
- Appliances : Microwave
- Appliances : Stove
- Misc Features : Water Softener
- Misc Features : Wet Bar
- Appliances : Dryer
- Inclusions : Microwave
- Misc Features : Atrium / Sunroom
- Inclusions : C/Vac
- Misc Features : Pantry
- Inclusions : Alarm
Quartier
- 98 - Outside Board Jurisdiction
Informations sur le lot
- Landscaped
- Patio(s)
Caractéristiques de la propriété
- Cheminée: Direct Vent Gas
- Foundation: Concrete
Chauffage et refroidissement
- Central Air Conditioning
- Heat Recovery Ventilation (Hrv)
- Radiant Heat
- Boiler
Informations sur les sous-sols
- Full Finished
Planchers
- Ceramic or Porcelain
- Hardwood or Engineered Hrwd
Caractéristiques extérieures
- Brick
- Toit: Metal
Informations sur les services publics
- Utilities: Connected
- Sewer: Septic System Connected
- Fuel: Natural Gas
Garage
- Double Garage
- Attached Garage
- 2.5 Garage
Étages
- 1
Surface Habitable
- 2,215 pi. ca.
Disclaimer: Copyright 2026 Windsor-Essex County Association of Realtors. All rights reserved. This information is deemed reliable, but not guaranteed. The information being provided is for consumers’ personal, non-commercial use and may not be used for any purpose other than to identify prospective properties consumers may be interested in purchasing. Data last updated 8/28/26 06:32


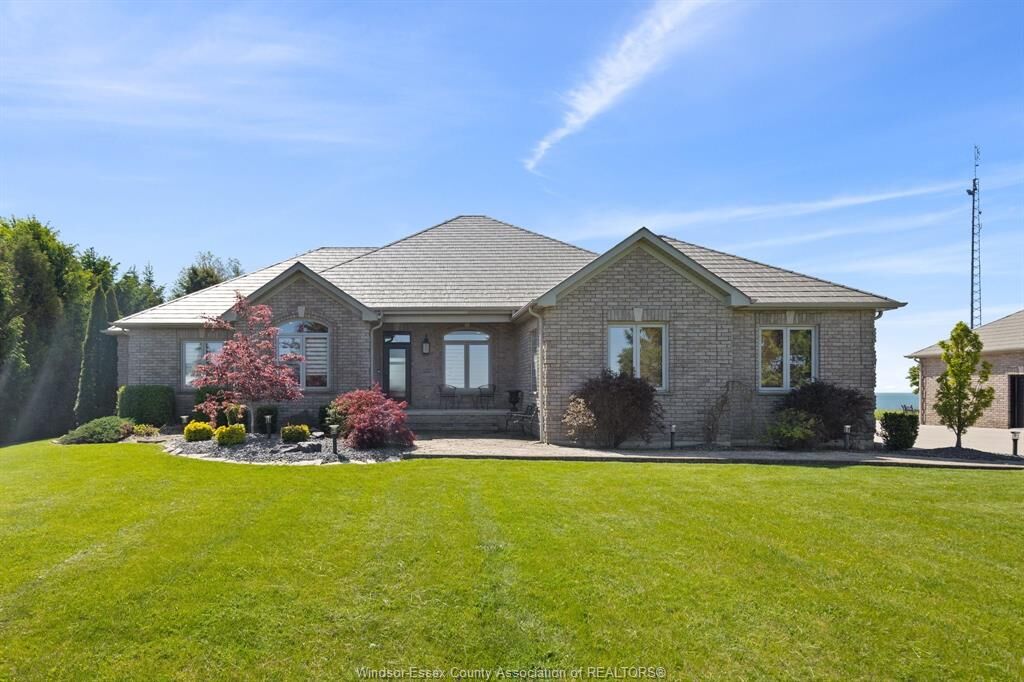
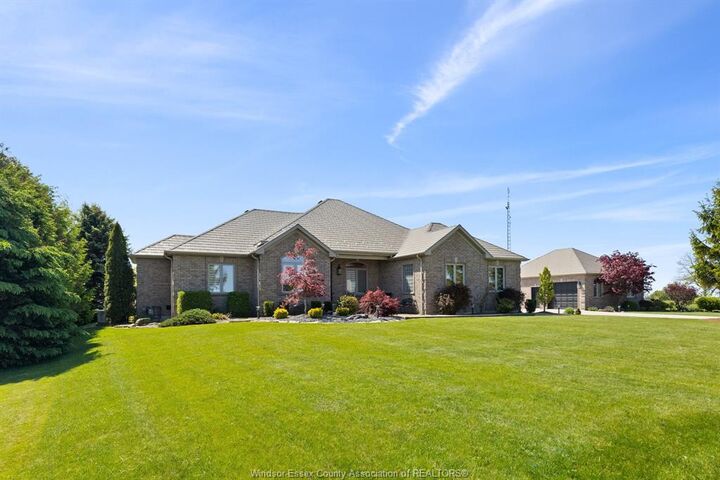
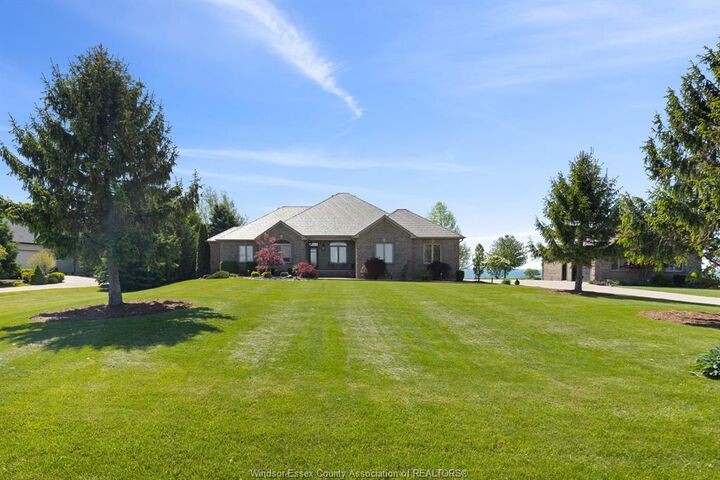
OPEN CONCEPT DESIGN TAKES ADVANTAGE OF THE SPECTACULAR LAKE ERIE VIEWS! BRIGHT LARGE WINDOWS THROUGHOUT. THE
FOYER WILL GREET YOU AS YOU WALK INTO THE GREAT ROOM W/FIRPLACE, GOURMET CUSTOM CHEF'S KITCHEN W/STAINLESS
APPLIANCES & PANTRY WHICH IS OVERLOOKING THE LAKE, BEAUTIFUL SOLARIUM OVERLOOKING THE LAKE TO ENJOY! MAIN FLOOR
LAUNDRY. 3 BEDROOMS, 3.5 BATHS, MASTER W/ENSUITE AND GAS FIREPLACE & WALK-IN CLOSET. MAIN FLOOR OFFICE IF YOU
MUST WORK! FULL FINISHED BASEMENT W/MASSIVE RECREATION ROOM MADE FOR ENTERTAINING, CUSTOM BAR, 2 HIDDEN ROOMS,
EXERCISE AREA OR POSSIBLE 2 OTHER BDRMS, BSMT W/INFLOOR HEAT. LARGE ATTACHED 2 CAR GARAGE, BACK UP GENERATOR
FOR YOUR PEACE OF MIND. STEEL ROOF. PLUS A LARGE DETACHED DOUBLE GARAGE FOR THE WORKSHOP YOU'VE ALWAYS WANTED!
AMAZING WATER VIEWS FROM THE PATIO W/PERGOLA &FIREPIT AREA. THE WATERFRONT OASIS YOU HAVE WANTED!