
Inscription par: WINDSOR-ESSEX COUNTY / Listed By: Buckingham Realty (windsor) Ltd.
6258 Talbot Trail Merlin, ON N0P 1W0
En vigueur (4 Jours)
1 350 000 $ (CAD)

Description
MLS®:
26020586
26020586
Les impôts
$8,746(2026)
$8,746(2026)
Surface Terrain
1.8 acres
1.8 acres
Catégorie
Single-Family Home
Single-Family Home
Année de Construction
1998
1998
Style
Ranch
Ranch
Ville
Chatham-Kent
Chatham-Kent
Listed By
Pat Lavin, Buckingham Realty (windsor) Ltd.
Source
WINDSOR-ESSEX COUNTY
Dernière vérification Août 28 2026 à 6:34 PM EDT
WINDSOR-ESSEX COUNTY
Dernière vérification Août 28 2026 à 6:34 PM EDT
Détails sur les salles de bains
- Salles de bains: 3
Caractéristiques Intérieures
- Appliances :
Quartier
- 98 - Outside Board Jurisdiction
Informations sur le lot
- Landscaped
- Sandy Beach
- Patio(s)
- Beach Rights
Caractéristiques de la propriété
- Cheminée: Direct Vent Gas
- Foundation: Concrete
Chauffage et refroidissement
- Central Air Conditioning
- Forced Air
- Furnace
Informations sur les sous-sols
- Full Finished
Planchers
- Ceramic or Porcelain
- Hardwood or Engineered Hrwd
Caractéristiques extérieures
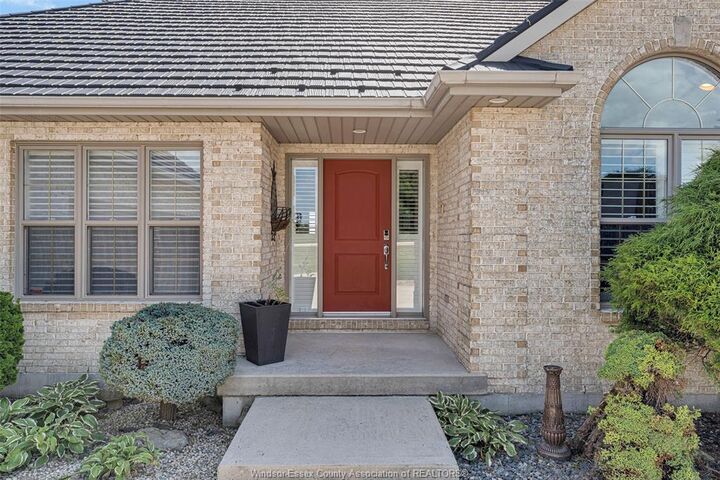
- Brick
- Toit: Metal
Informations sur les services publics
- Utilities: Connected
- Sewer: Septic System Connected
- Fuel: Natural Gas
Garage
- Double Garage
- Attached Garage
- Detached Garage
Étages
- 1
Disclaimer: Copyright 2026 Windsor-Essex County Association of Realtors. All rights reserved. This information is deemed reliable, but not guaranteed. The information being provided is for consumers’ personal, non-commercial use and may not be used for any purpose other than to identify prospective properties consumers may be interested in purchasing. Data last updated 8/28/26 11:34


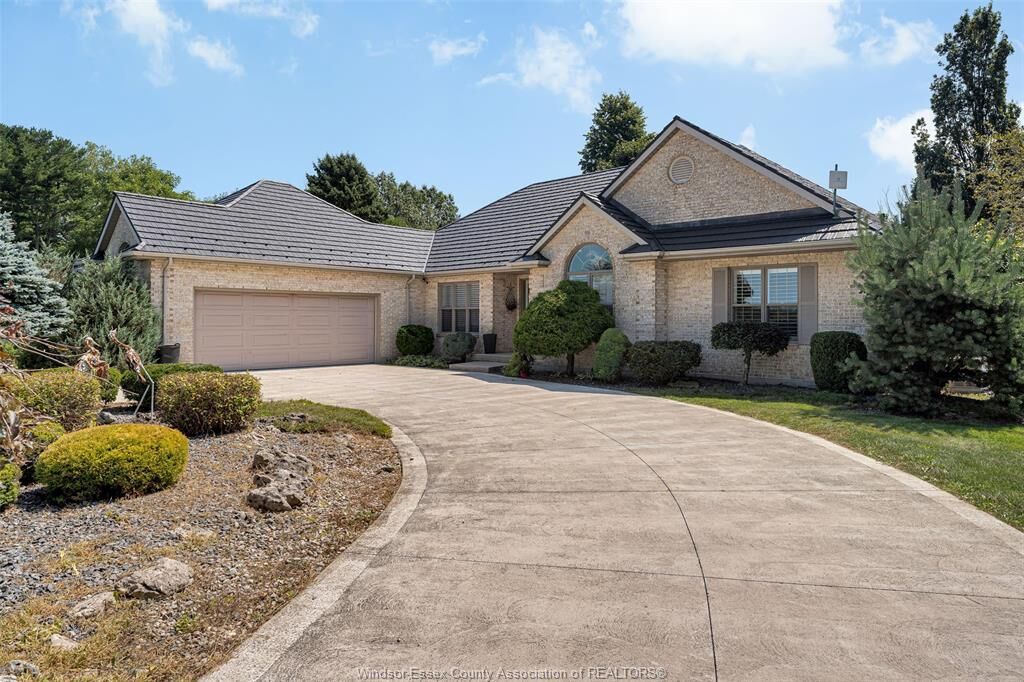
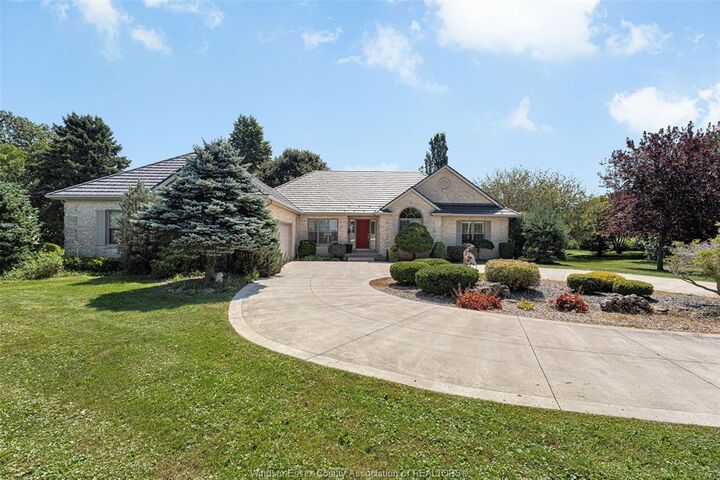
along the historic Talbot Trail. Set on approximately 2.5 beautifully landscaped acres, this impressive
five-bedroom home offers over 3,500 sq. ft. of thoughtfully designed living space surrounded by mature
trees. Features include an attached double-car garage, detached garage/workshop, inviting Florida room,
gazebo and large circular driveway with ample parking. All buildings feature durable steel roofs, while an
automatic standby generator provides peace of mind during power outages. Wake up to the relaxing sound of
the waves and enjoy the privacy, space and natural beauty of Lake Erie right in your own backyard. Offering
an exceptional combination of year-round comfort, entertaining space and peaceful waterfront surroundings,
this remarkable property must be experienced in person. Book your private tour today!