
Inscription par:  CREA / Listed By: Royal Lepage Locations North
 CREA / Listed By: Royal Lepage Locations North
 10 Driftwood Lane Meaford, ON N4L 0A0
En vigueur (150 Jours)
566 372 $ (CAD)
HORAIRES DES PORTES OUVERTES
-
OUVERTESSam, Août 291:00 pm - 5:00 pm
-
OUVERTESSam, Août 291:00 pm - 5:00 pm
-
OUVERTESSam, Août 291:00 pm - 5:00 pm
-
OUVERTESDim, Août 301:00 pm - 5:00 pm
-
OUVERTESDim, Août 301:00 pm - 5:00 pm
-
OUVERTESDim, Août 301:00 pm - 5:00 pm
plus d’infos
plus d’infos
Description
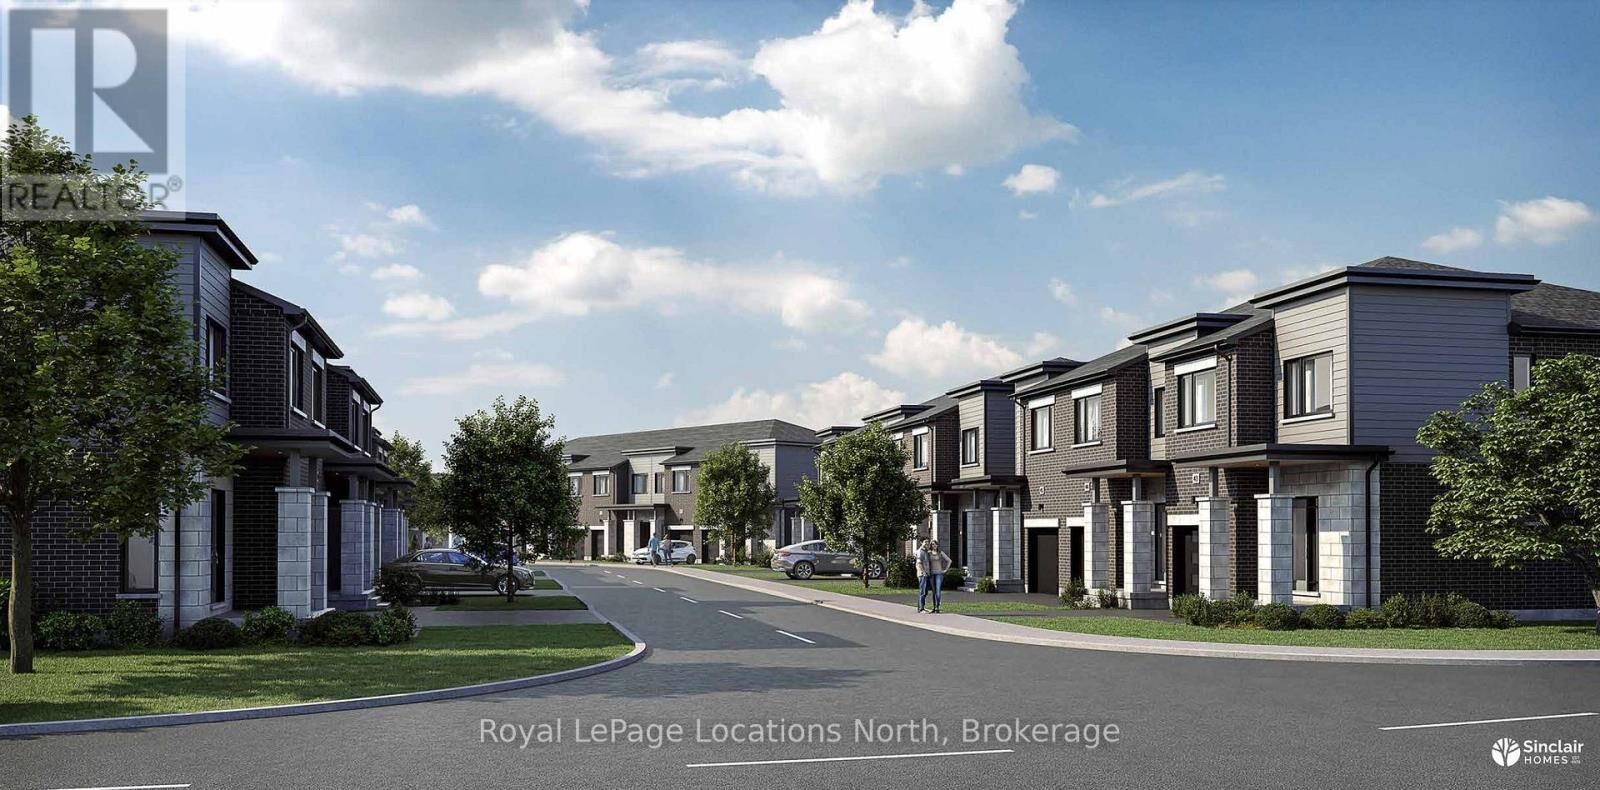
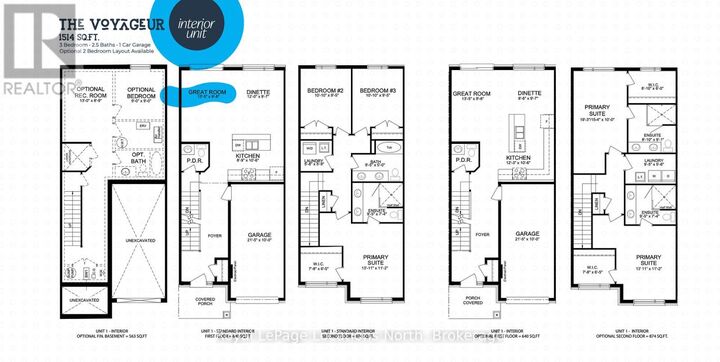
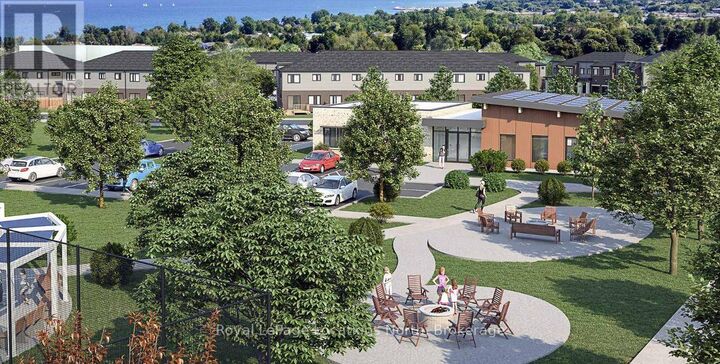
Mariners Haven at Baybounds - Voyageur Interior Model. 3 Bedroom, 2 and a half bath home is customizable and could be constructed as two primary suites, each with an ensuite bath, complete the basement to increase your living space to add a rec room, another bedroom and 3pc bath. These homes are all built to one of the highest qualities exceeding current standards in a Net Zero Home. All homes include solar panels as well as cold climate heat pumps and net metering contracts with Hydro One, meaning your home will generate as much electricity as it uses and your energy costs will be dramatically reduced. 2 inches of spray foam under all basement floors and up the exterior basement walls, Aerobarrier advanced air sealing, triple pane windows and so much more. This results in a home that is more comfortable, humidity regulated, and having higher indoor air quality. Experience luxury with quartz countertops throughout, 3 pc kitchen stainless steel appliance package, Washer and Dryer, asphalt driveway, deck, privacy fence, fibre optic and high quality finishes. Ask about the generous First Release Incentives! ***HST Exempt for qualified Buyers. Listed Price reflects the HST exemption*** (id:41440)
MLS®:
X12953162
X12953162
Catégorie
Townhouse
Townhouse
Ville
Grey County
Grey County
Listed By
Cathi Parrish, Royal Lepage Locations North
Source
CREA
Dernière vérification Août 29 2026 à 1:45 PM EDT
CREA
Dernière vérification Août 29 2026 à 1:45 PM EDT
Détails sur les salles de bains
- Salles de bains: 2
- Salle de bain partielles: 1
Caractéristiques Intérieures
- Washer
- Refrigerator
- Dishwasher
- Stove
- Dryer
- Garage Door Opener Remote(s)
- Water Heater
Informations sur le lot
- Sump Pump
Caractéristiques de la propriété
- Foundation: Poured Concrete
Chauffage et refroidissement
- Forced Air
- Heat Pump
- Electric
- Solar
- Central Air Conditioning
- Air Exchanger
Informations sur les sous-sols
- Unfinished
- N/a
Caractéristiques extérieures
- Hardboard
- Brick Veneer
Informations sur les services publics
- Sewer: Sanitary Sewer
Stationnement
- Total: 2
- Garage
Étages
- 2
Disclaimer: The trademarks REALTOR®, REALTORS®, and the REALTOR® logo are controlled
by The Canadian Real Estate Association (CREA) and identify real estate professionals who are members of CREA. Listing Data Last Updated: 8/29/26 06:45
The trademarks REALTOR®, REALTORS®, and the REALTOR® logo are controlledby The Canadian Real Estate Association (CREA) and identify real estate professionals who are members of CREA. Listing Data Last Updated: 8/29/26 06:45

