
Inscription par: WINDSOR-ESSEX COUNTY / Listed By: Deerbrook Realty Inc.
12134 Ducharme Lane McGregor, ON N0R 1J0
En vigueur (137 Jours)
731 900 $ (CAD)
Description
MLS®:
26007943
26007943
Catégorie
Single-Family Home
Single-Family Home
Style
Raised Ranch, Bi-Level
Raised Ranch, Bi-Level
Ville
Essex County
Essex County
Listed By
Yolla Abraham, Deerbrook Realty Inc.
Source
WINDSOR-ESSEX COUNTY
Dernière vérification Août 29 2026 à 1:05 AM EDT
WINDSOR-ESSEX COUNTY
Dernière vérification Août 29 2026 à 1:05 AM EDT
Détails sur les salles de bains
- Salles de bains: 2
Caractéristiques Intérieures
- Appliances :
Quartier
- 72 - Colchester North/Gesto/Paquette/Mcgregor
Caractéristiques de la propriété
- Foundation: Concrete
Chauffage et refroidissement
- Central Air Conditioning
- Forced Air
- Furnace
Informations sur les sous-sols
- Full Unfinished
Planchers
- Other
- See Remarks
- Ceramic or Porcelain
- Hardwood or Engineered Hrwd
Caractéristiques extérieures
- Aluminum/Vinyl
- Brick
Informations sur les services publics
- Utilities: At Lot Line
- Sewer: Sanitary at Lot Line
- Fuel: Natural Gas
Garage
- Attached Garage
- Triple Garage
- Inside Entry
Étages
- 1
Disclaimer: Copyright 2026 Windsor-Essex County Association of Realtors. All rights reserved. This information is deemed reliable, but not guaranteed. The information being provided is for consumers’ personal, non-commercial use and may not be used for any purpose other than to identify prospective properties consumers may be interested in purchasing. Data last updated 8/28/26 18:05


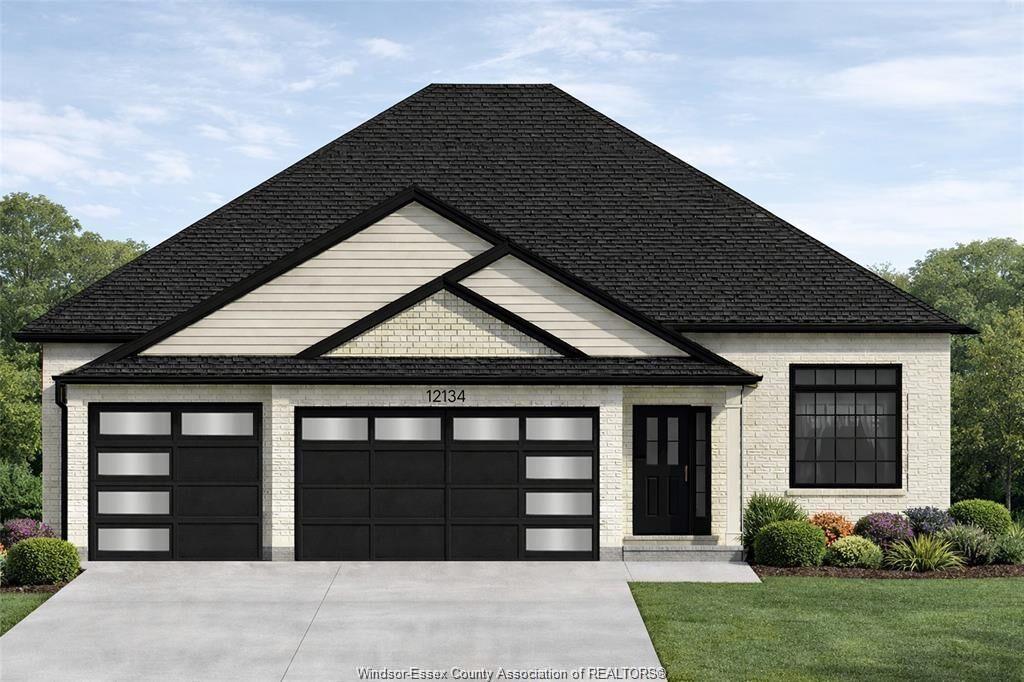
features 3 spacious bedrooms, including a master suite with a private ensuite bathroom and a generous walk-in closet. The main floor features
a spacious kitchen and eating area adding to the home's functionality. Plenty of natural light streaming through large windows. This home
combines comfort and style, making it the perfect place to call your own. The unfinished basement has roughed-in bath, utility room/laundry
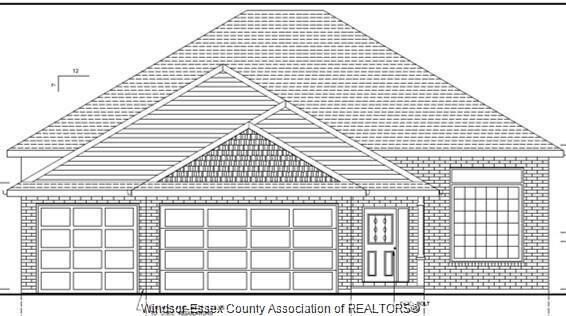
room and plenty of extra space. Flooring and cabinets are buyers choice. Exterior is vinyl with brick lower half and 3 car garage. Crushed stone
driveway and front walkway. The yard is rough graded and ready for final grade. Beautiful lot with trees no neighnours across the street. Call
today for further details. List price reflects full HST savings based on qualification under current and proposed 2026 Ontario tax relief.