92 Proctor Avenue Markham, ON L3T 1M7
Inscription par: PropTX - IDX / Listed By: Re/Max Realtron Realty Inc.

  92 Proctor Avenue Markham, ON L3T 1M7

En vigueur
3 490 000 $ (CAD)

6
CAC
7
SDB
5000 +
PI. CA.

Description

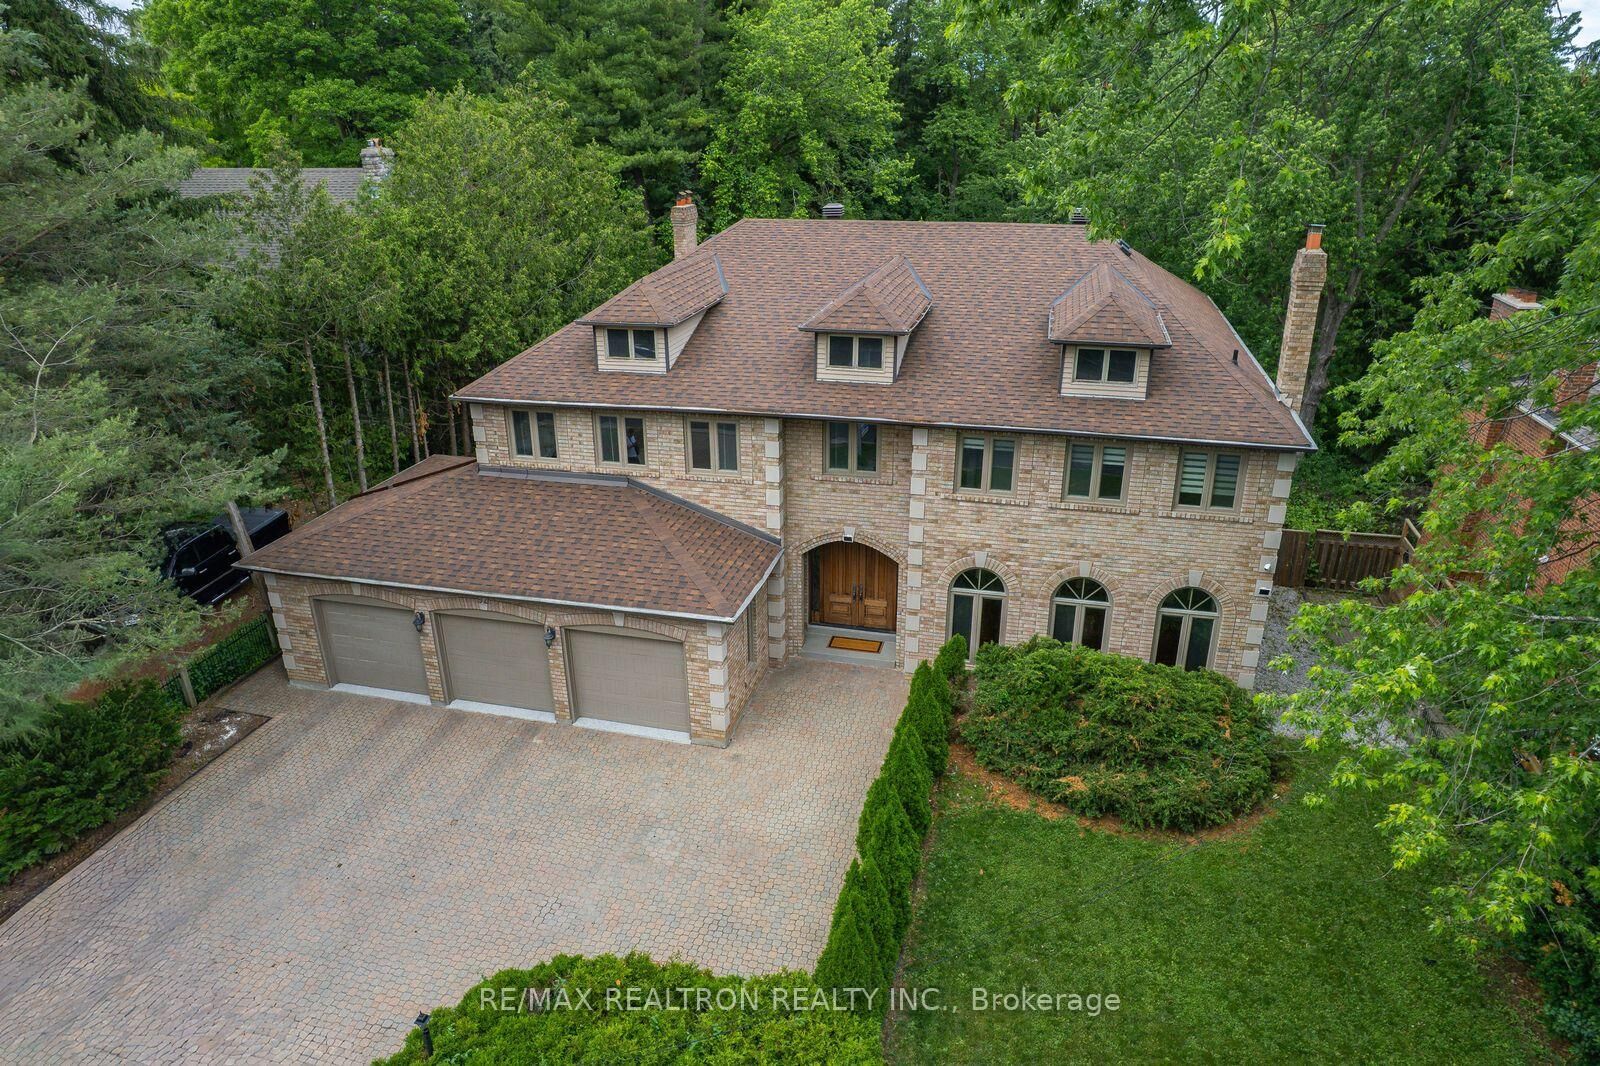
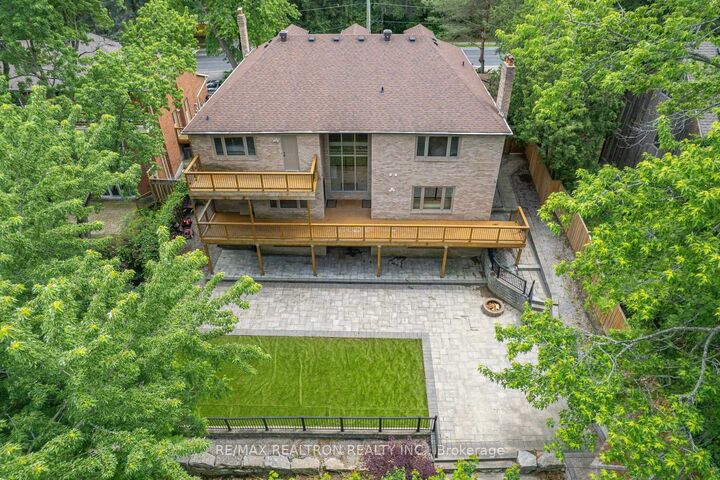
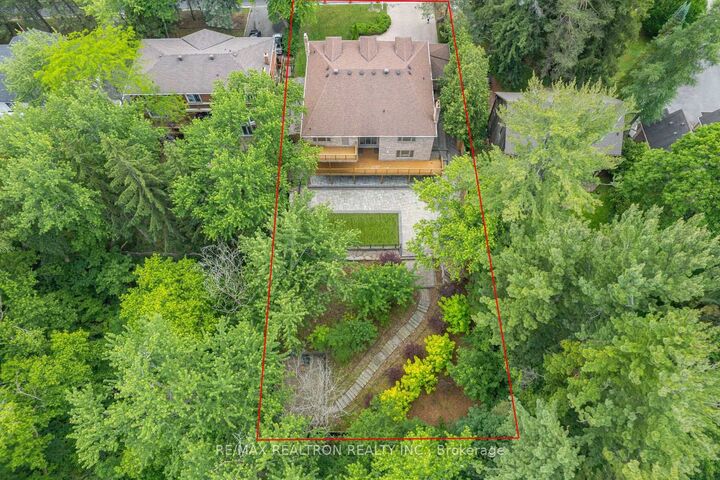
Gorgeous Cascading Table-Land Ravine Lot! 80.34' X 202.22'(0.37 Acre!) SOUTH FACING LOT in Prime Thornhill area! House is approx. 5300SF+ 2500SF(Basement)* Extensive $$$ Renovation : Modern Gourmet Kitchen with Lit Display Cabinetry & Large Pantry* Thermo Vinyl Windows T/O* All Updated Modern Baths* Sauna with Primary Ensuite* 7 Baths* 5Bedrooms with 3 Full Ensuite & Jack & Jill Bath for the remaining bedrooms* 9' Ceiling* Elegant Wrought Iron Railing with Floating Semi-Circular Oak Stairs leading to a complete Circular Railing on the 2nd Floor Area! 2-Storey Vaulted Ceiling with 2_storey Large Windows at the Rear of the Hallway Bringing in The Entire Ravine View/Vista! Main Floor Family Room with Fireplace, Library with Built-In Bookshelves, Huge Main Floor Laundry with a 2nd Powder Room( 2 Powder Rooms on Main Floor) & A separate Service Stair to Professionally Finished Walk-Out Basement: Rec Room, Game/Music Room,Exercise Room, 2nd Kitchen, Media Room & Guest Room*Huge Deck Off Kitchen Walk-Out & Balcony Off Primary Bedroom! Extensive Interlocking Patio* Lavish Landscaping* Cornice Moulding/Wainscotting Galore* Beautiful Gleaming Hardwood Floors* Freshly Painted (2026)* Marble Floor* 9-Car parking on interlocking driveway! Gazebo* Private Yard* 2 Marble Fireplaces with Classic Intricate Mantels* Newer Metal Insulated Garage Doors* Note: One New Ensuite Was Smartfully Created in The Front Bedroom by The Current Owner! Ideal Home For Large or Extended Family* Separate Stair To Finished Walk-Out Basement with Its Own Kitchen & Bath! Ample Parking( Total: 12)

MLS®:
N13460396
Les impôts
$16,711(2026)
Catégorie
Single-Family Home
Style
2-Storey
Ville
Regional Municipality of York
Communauté
Grandview

Listed By

Re/Max Realtron Realty Inc.
Source
PropTX - IDX
Dernière vérification Août 29 2026 à 1:08 AM EDT
Détails sur les salles de bains
Caractéristiques Intérieures
  • Central Vacuum
  • Sauna
  • Water Heater
  • Auto Garage Door Remote
  • Water Treatment
  • Guest Accommodations
  • Accessory Apartment
  • In-Law Capability
Caractéristiques de la propriété
  • Foundation: Concrete
  • Foundation: Other
Chauffage et refroidissement
  • Forced Air
  • Central Air
Informations sur les sous-sols
  • Apartment
  • Finished With Walk-Out
Informations sur le pool
  • None
Caractéristiques extérieures
  • Brick
  • Toit: Shingles
Informations sur les services publics
  • Sewer: Sewer
  • Fuel: Gas
  • Energy: Energy Certificate: No
Garage
  • Built-In
Stationnement
  • Private
Étages
  • 2
Alimenté par Walk Score®
Disclaimer: Copyright 2026 Toronto IDX. All rights reserved. This information is deemed reliable, but not guaranteed. The information being provided is for consumers’ personal, non-commercial use and may not be used for any purpose other than to identify prospective properties consumers may be interested in purchasing. Data last updated 8/28/26 18:08

