
Inscription par: PropTX - IDX / Listed By: Encore Realty Inc.
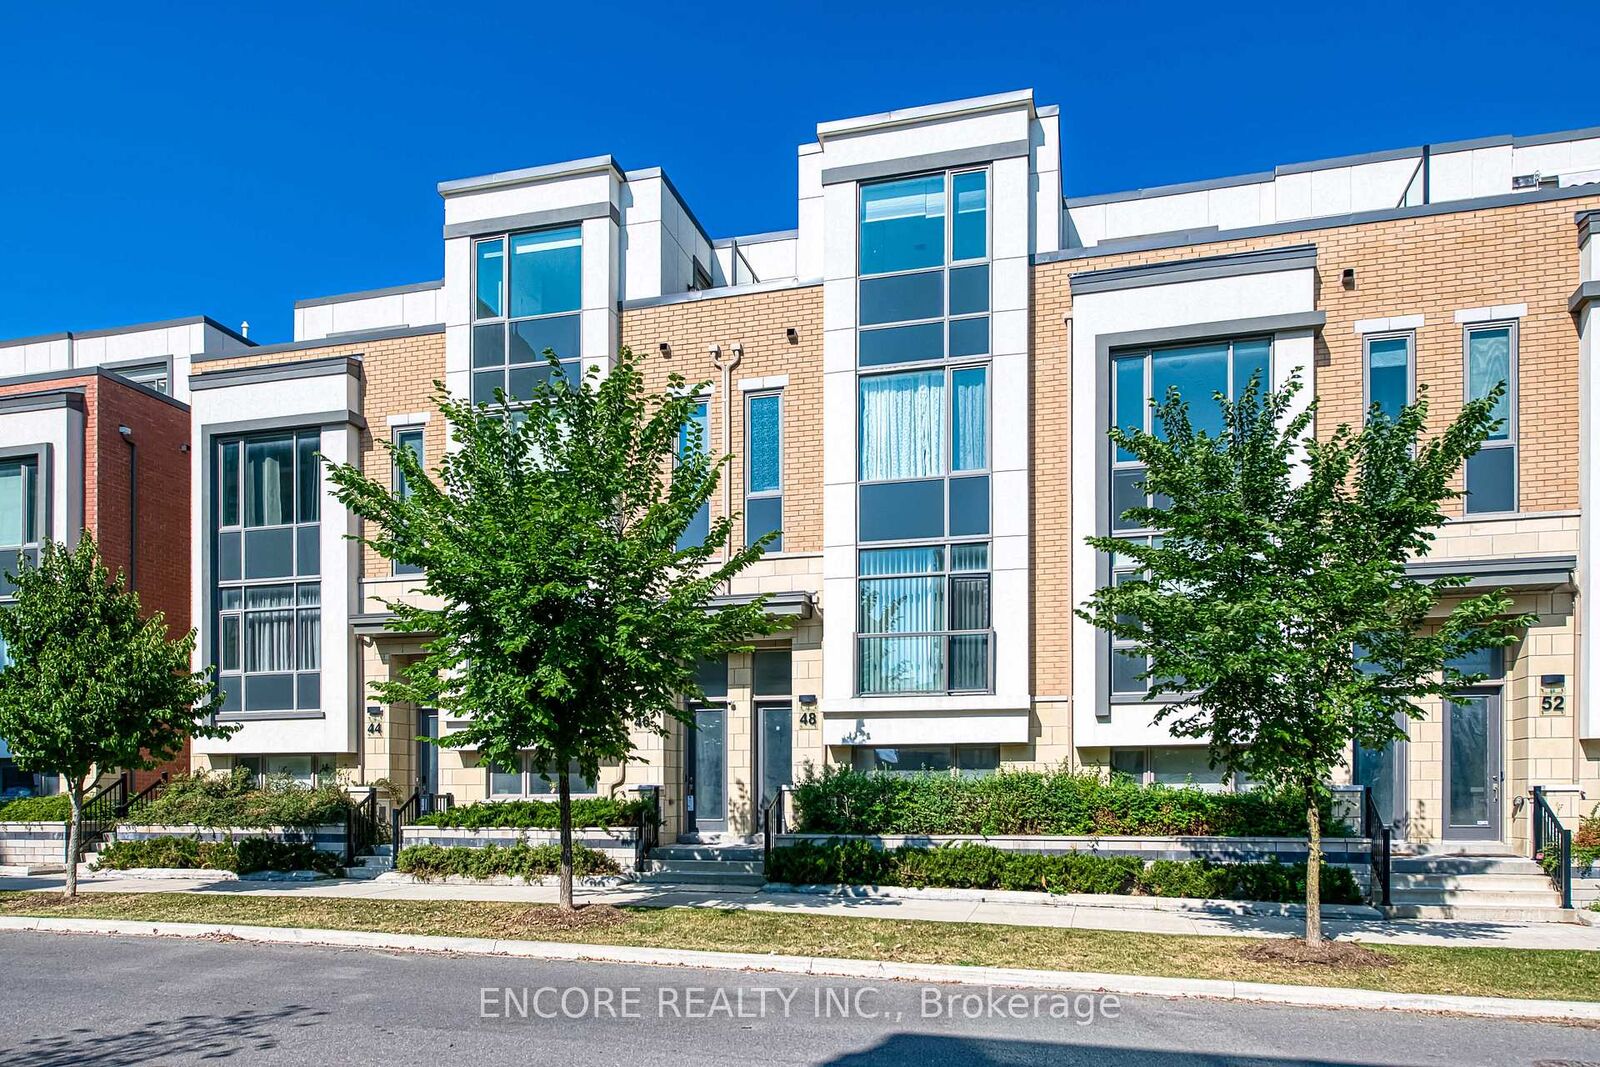
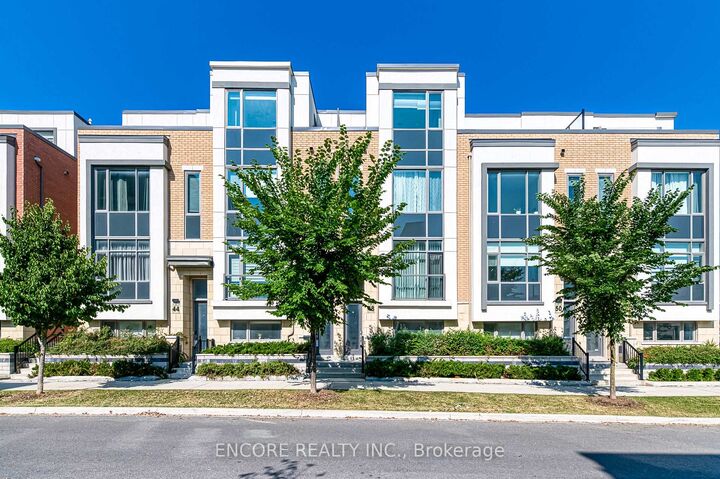
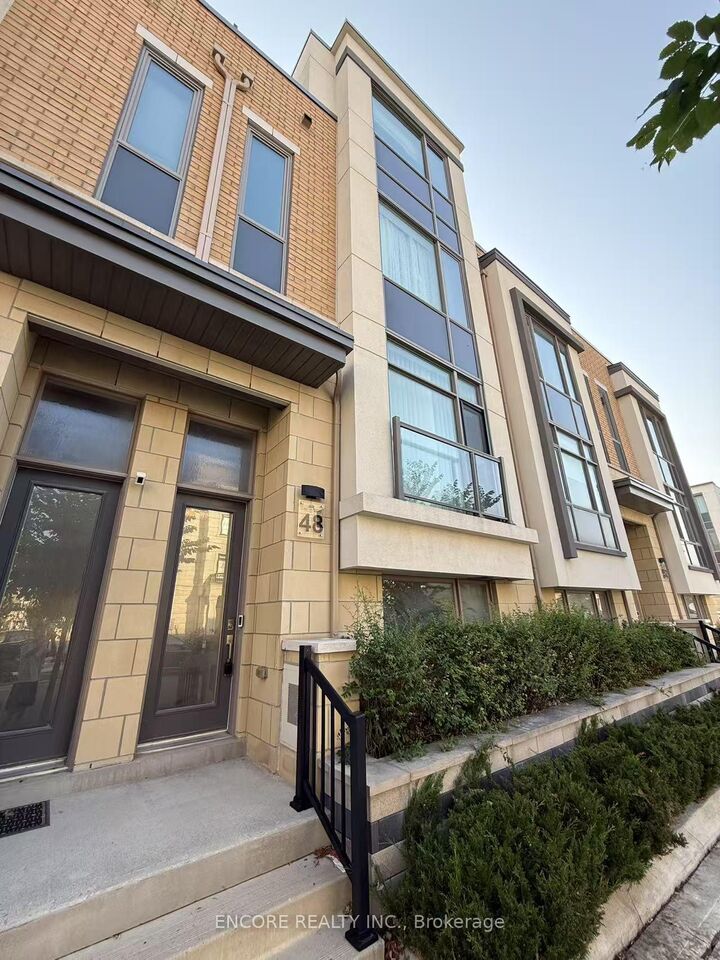
48 William Saville Street Markham, ON L3R 9S3
En vigueur
1 199 999 $ (CAD)
HORAIRES DES PORTES OUVERTES
-
OUVERTESSam, Août 292:00 pm - 4:30 pm
-
OUVERTESDim, Août 302:00 pm - 4:30 pm
-
OUVERTESSam, Sep 52:00 pm - 4:30 pm
-
OUVERTESDim, Sep 62:00 pm - 4:30 pm
plus d’infos
plus d’infos
Description
Experience turn-key luxury in this spectacular modern freehold townhouse, fully equipped with a private in-suite elevator seamlessly servicing all levels. Ideally situated in the heart of Unionville, this home is flooded with natural light through massive windows and boasts an exceptional layout featuring 4 spacious bedrooms-uniquely, every single bedroom comes with its own private ensuite bathroom. The entire third floor serves as a sprawling primary retreat featuring a walk-out to a private terrace, custom grid lighting, an extensive walk-in closet with a built-in PAX system, and a spa-like 4-piece ensuite complete with a standalone soaker tub, seamless glass shower, and a premium Toto toilet. Entertain in the sleek kitchen appointed with quartz countertops and an oversized centre island, flowing beautifully into the formal dining area. Premium finishes include an elegant oak staircase, supplementary built-in PAX storage on the upper landing, and a versatile finished lower-level office alongside a dedicated laundry lounge. Offered fully furnished, this home includes meticulously curated high-end luxury furniture, included wall-mounted TVs, and select art pieces, all impeccably maintained. Unbeatable location: Walking distance to top-ranked Unionville H.S. and Coledale P.S., and steps to the future York University Markham Campus, Whole Foods, dining, and transit. Just a 5-minute drive to Highways 404 and 407.
MLS®:
N13698840
N13698840
Les impôts
$6,302(2025)
$6,302(2025)
Catégorie
Townhouse
Townhouse
Style
3-Storey
3-Storey
Ville
Regional Municipality of York
Regional Municipality of York
Communauté
Unionville
Unionville
Listed By
Encore Realty Inc.
Source
PropTX - IDX
Dernière vérification Août 28 2026 à 10:53 PM EDT
PropTX - IDX
Dernière vérification Août 28 2026 à 10:53 PM EDT
Détails sur les salles de bains
Caractéristiques Intérieures
- Water Heater
- Storage
- Water Meter
- Countertop Range
Caractéristiques de la propriété
- Foundation: Concrete
Chauffage et refroidissement
- Forced Air
- Central Air
Informations sur le pool
- None
Caractéristiques extérieures
- Brick
- Stone
- Toit: Asphalt Shingle
Informations sur les services publics
- Sewer: Sewer
- Fuel: Gas
- Energy: Energy Certificate: No
Garage
- Built-In
Étages
- 3
Disclaimer: Copyright 2026 Toronto IDX. All rights reserved. This information is deemed reliable, but not guaranteed. The information being provided is for consumers’ personal, non-commercial use and may not be used for any purpose other than to identify prospective properties consumers may be interested in purchasing. Data last updated 8/28/26 15:53

