
Inscription par: PropTX - IDX / Listed By: Re/Max Realtron Tns Realty Inc.
46 Sycamore Drive Markham, ON L3T 5V6
En vigueur
1 799 000 $ (CAD)
HORAIRES DES PORTES OUVERTES
-
OUVERTESDim, Août 302:00 pm - 4:00 pm
Description
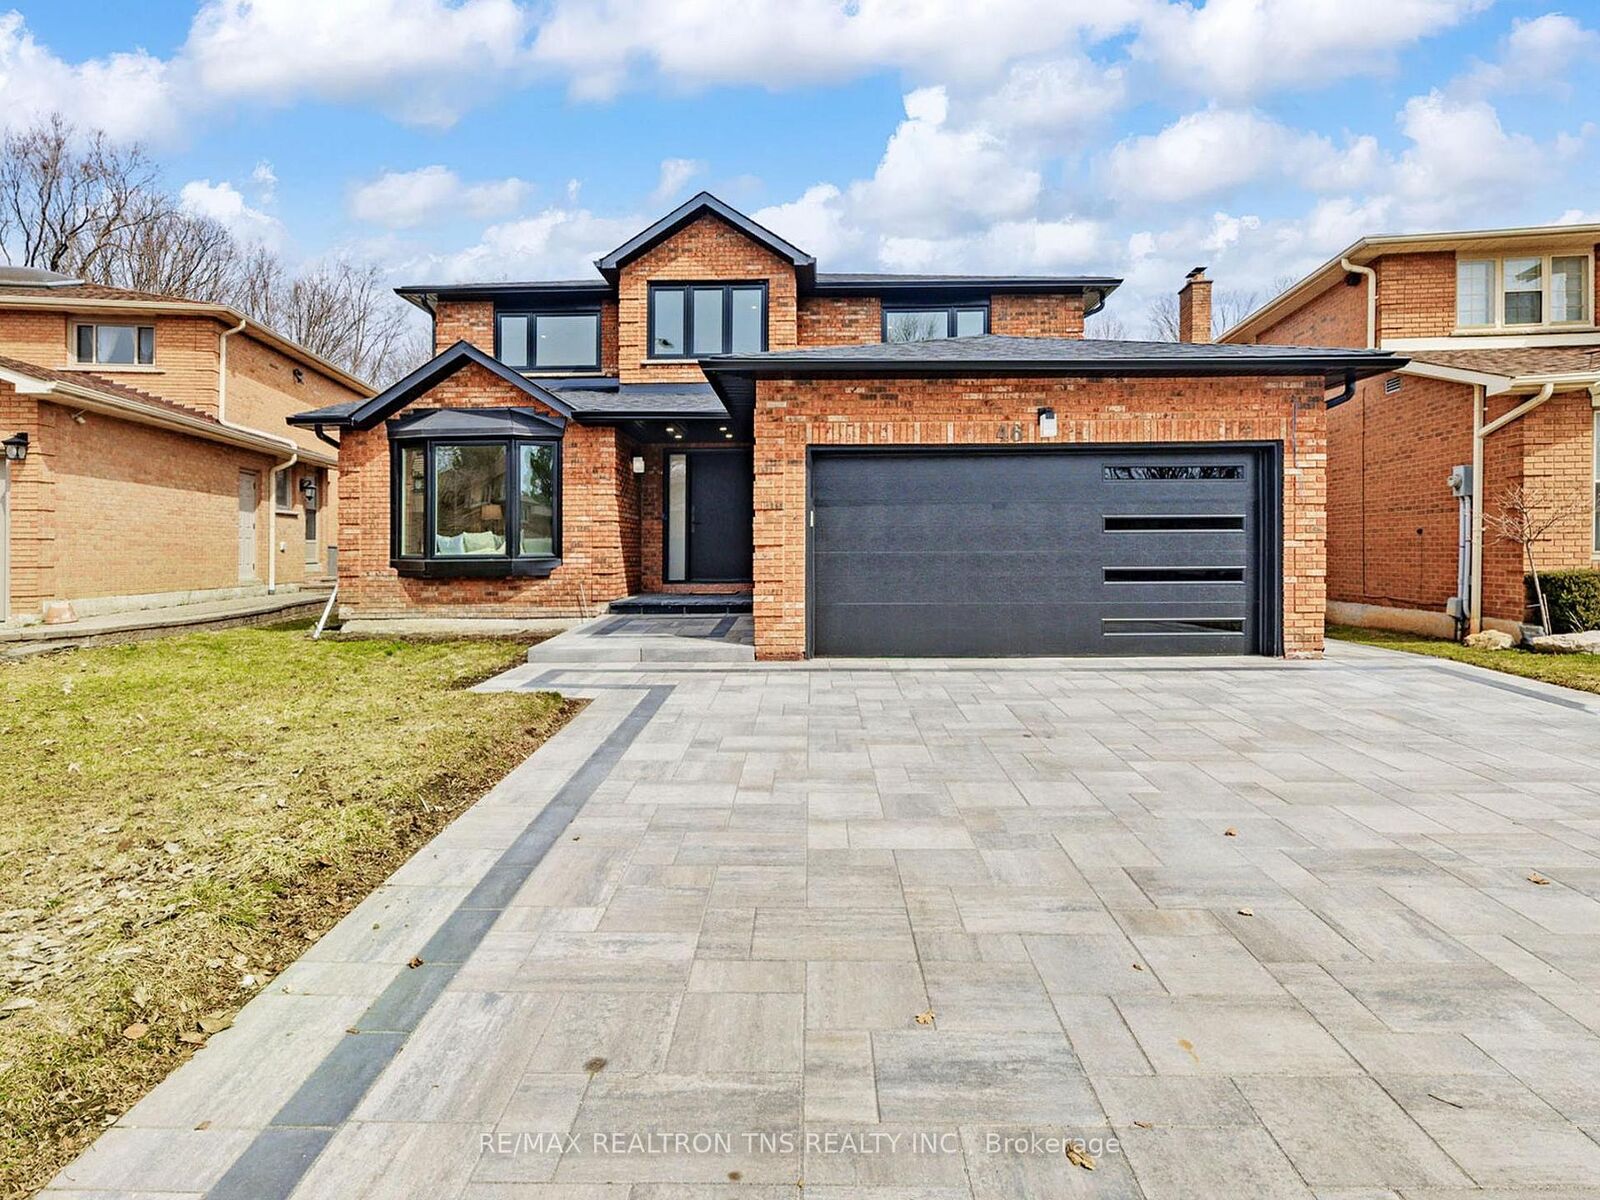
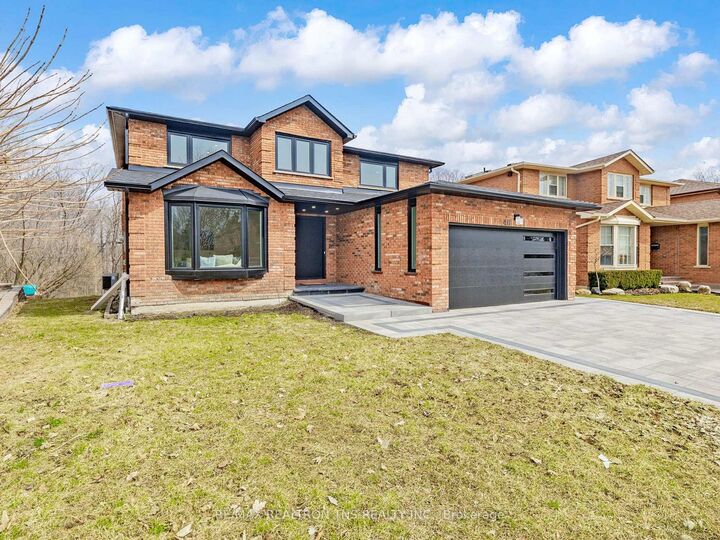
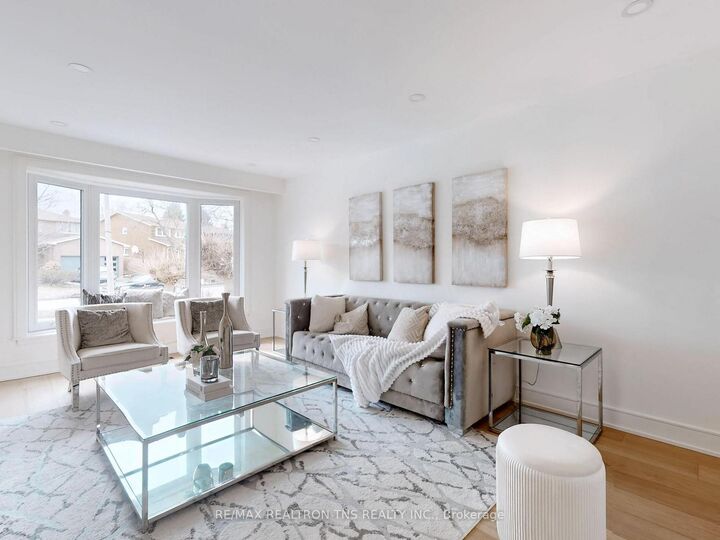
Welcome to this Rarely an elegant and timeless detached residence in the prestigious Aileen Willowbrook community of Markham. Nestled on an Impressive Premium Ravine Lot with a With Exclusive Use Of Additional Private City Green Space of the Valley View Park. This Beautifully 5 + 2 Bedrooms Home Features Grand Principal Rooms And A Breathtaking Sun-Filled Spacious Open Concept Layout. Fully Renovated to a High Quality in 2025 with over $600,000 Upgraded from Top to Bottom: New Entrance Door, New Garage Door, New Wide Plank Hardwood Floor Throughout, Expansive New Windows that fill the Home with Natural Light. New Chef's Dream Kitchen With Upgraded Extended Tall Cabinets, Granite Countertops, Backsplash, Quartz Countertops. Smooth Ceilings with Crown Moulding, Pot Lights, New Staircase With Wrought Iron Pickets, Featuring New Roof, Furnace, New Upgraded Interlock Driveway & Backyard, Large Deck, All New Upgraded Bathrooms. Finished Walkout Basement expands more living space with two additional Bedrooms in the Basement offer space, comfort and flexibility. Top Ranking School District ( St Robert and Thornlea S.S. ). Close To Transportation, Highways, Parks, Shops and Restaurants.
MLS®:
N13659222
N13659222
Les impôts
$8,346(2026)
$8,346(2026)
Catégorie
Single-Family Home
Single-Family Home
Style
2-Storey
2-Storey
Ville
Regional Municipality of York
Regional Municipality of York
Communauté
Aileen-Willowbrook
Aileen-Willowbrook
Listed By
Re/Max Realtron Tns Realty Inc.
Source
PropTX - IDX
Dernière vérification Août 30 2026 à 1:10 AM EDT
PropTX - IDX
Dernière vérification Août 30 2026 à 1:10 AM EDT
Détails sur les salles de bains
Caractéristiques Intérieures
- None
Caractéristiques de la propriété
- Foundation: Concrete
Chauffage et refroidissement
- Forced Air
- Central Air
Informations sur les sous-sols
- Finished With Walk-Out
Informations sur le pool
- None
Caractéristiques extérieures
- Brick
- Toit: Asphalt Shingle
Informations sur les services publics
- Sewer: Sewer
- Fuel: Gas
- Energy: Energy Certificate: No
Garage
- Attached
Stationnement
- Private
Étages
- 2
Disclaimer: Copyright 2026 Toronto IDX. All rights reserved. This information is deemed reliable, but not guaranteed. The information being provided is for consumers’ personal, non-commercial use and may not be used for any purpose other than to identify prospective properties consumers may be interested in purchasing. Data last updated 8/29/26 18:10

