
Inscription par: PropTX - IDX / Listed By: Paul Zammit Real Estate Ltd.
20 Tanglewood Trail Markham, ON L3T 6T9
En vigueur
2 299 000 $ (CAD)
HORAIRES DES PORTES OUVERTES
-
OUVERTESSam, Août 291:00 pm - 3:00 pm

Description
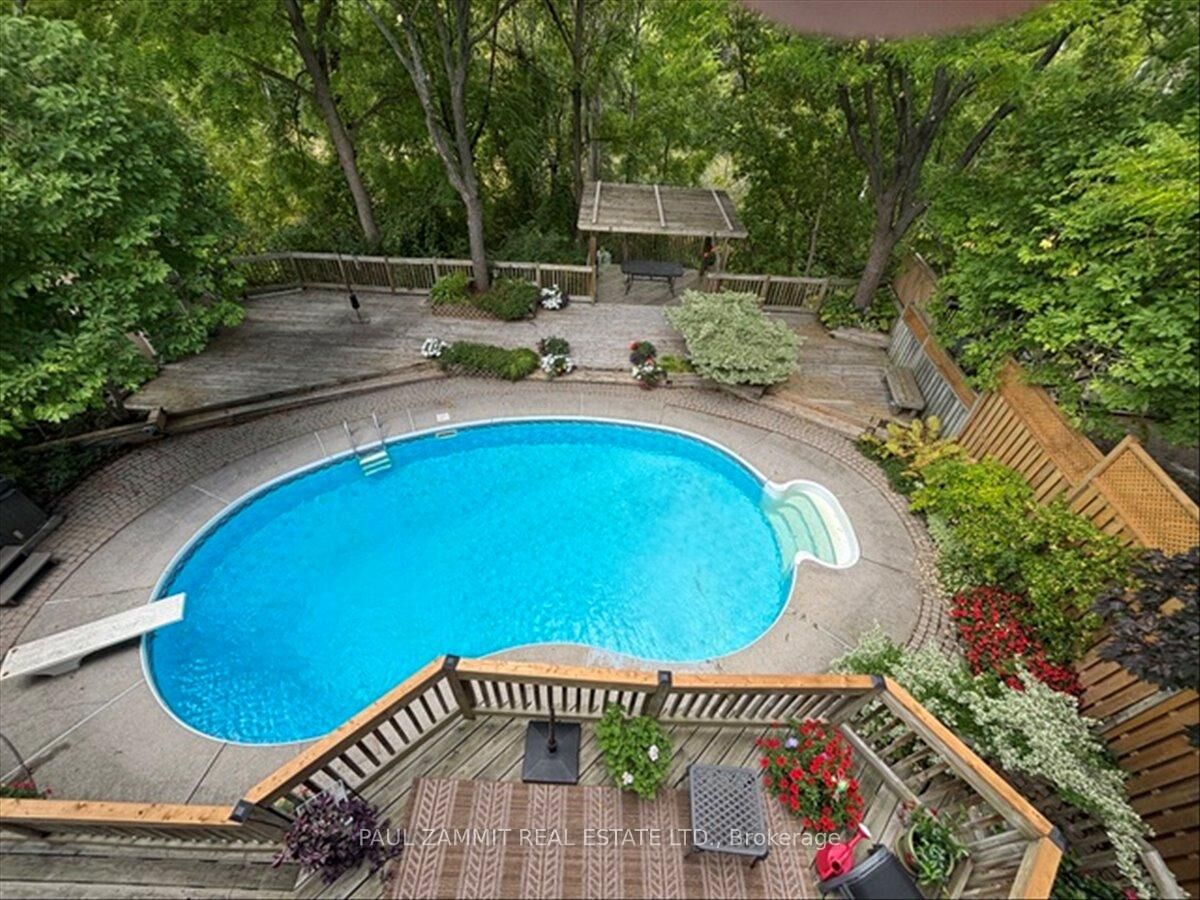
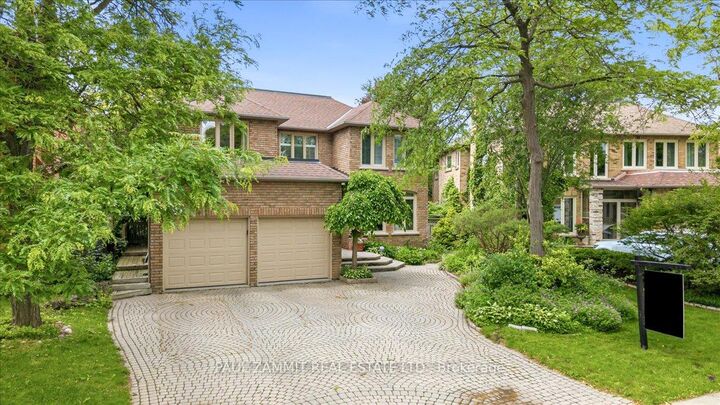
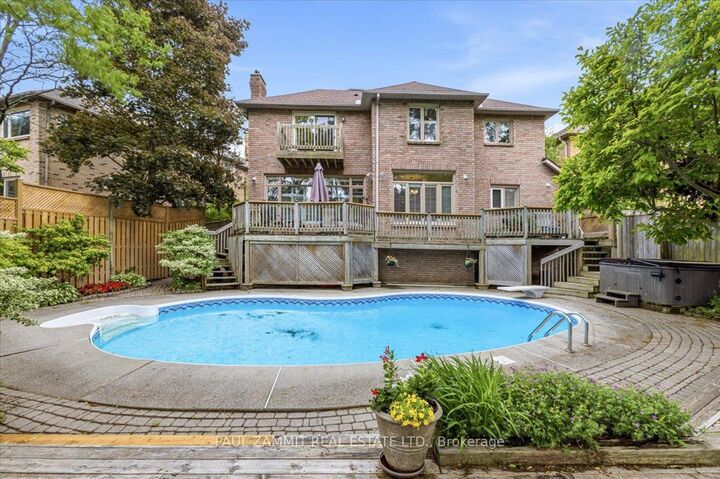
Nestled on a premium ravine lot in a highly sought-after neighbourhood, this stunning executive family home offers over 5,200 sq. ft. of beautifully designed living space, including approximately 3,500 sq. ft. above grade and a 1,762 sq. ft. basement. Designed to accommodate both everyday family living and effortless entertaining, the main level features impressive 9-foot ceilings, a spacious family room, a private den/home office, and a large eat-in kitchen with picturesque views of the backyard oasis, creating a bright and welcoming atmosphere throughout.Upstairs, you'll find generously sized bedrooms, the convenience of a second-floor laundry room, and the rare advantage of three full bathrooms. The luxurious primary retreat boasts a spa-inspired 5-piece ensuite, creating the perfect space to unwind.The finished basement extends the home's exceptional living space with a large recreation room, wet bar, sauna, wood burning fireplace and rough-in potential for a second kitchen-ideal for multigenerational living, guests, or entertaining on a grand scale.Step outside to your own private backyard retreat, complete with a tranquil ravine setting, inground pool, hot tub, and pergola. Located within a top-rated school district, this remarkable property offers the perfect combination of space, privacy, and family-friendly amenities in one of the area's most desirable communities. *Roof(2011), 2xCAC's(1x2017 & 1x2026) 2xFurnaces (1x2014 & 1x2026)* OPEN HOUSE SATURDAY 1-3 P.M.**
MLS®:
N13545274
N13545274
Les impôts
$10,546(2025)
$10,546(2025)
Catégorie
Single-Family Home
Single-Family Home
Style
2-Storey
2-Storey
Ville
Regional Municipality of York
Regional Municipality of York
Communauté
Thornlea
Thornlea
Listed By
Paul Zammit Real Estate Ltd.
Source
PropTX - IDX
Dernière vérification Août 28 2026 à 6:37 PM EDT
PropTX - IDX
Dernière vérification Août 28 2026 à 6:37 PM EDT
Détails sur les salles de bains
Caractéristiques Intérieures
- Sauna
Caractéristiques de la propriété
- Foundation: Concrete
Chauffage et refroidissement
- Forced Air
- Central Air
Informations sur les sous-sols
- Finished
Informations sur le pool
- Inground
Caractéristiques extérieures
- Brick
- Toit: Shingles
Informations sur les services publics
- Sewer: Sewer
- Fuel: Gas
- Energy: Energy Certificate: No
Garage
- Attached
Stationnement
- Private Double
Étages
- 2
Historique des prix des annonces
Date
Événement
Prix
% Variation en
$ (+/-)
Août 28, 2026
Prix modifié
2 299 000 $
-4%
-89 000 $
Disclaimer: Copyright 2026 Toronto IDX. All rights reserved. This information is deemed reliable, but not guaranteed. The information being provided is for consumers’ personal, non-commercial use and may not be used for any purpose other than to identify prospective properties consumers may be interested in purchasing. Data last updated 8/28/26 11:37

