
Inscription par: PropTX - IDX / Listed By: Re/Max Ace Realty Inc.
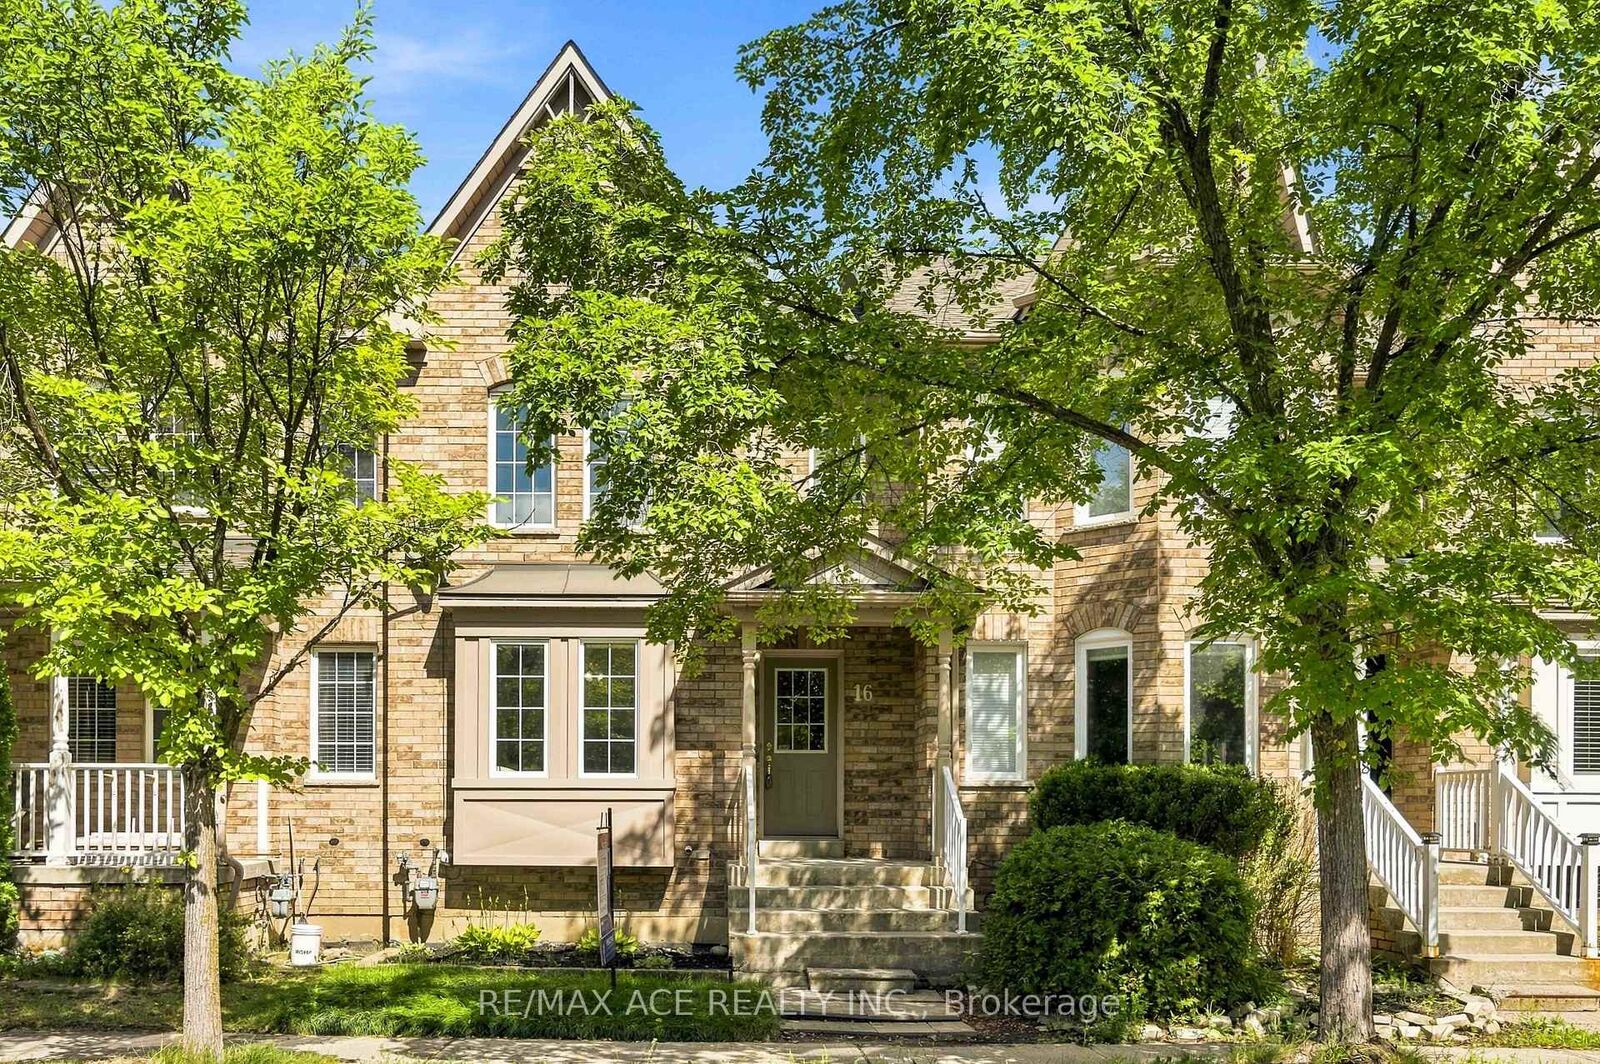
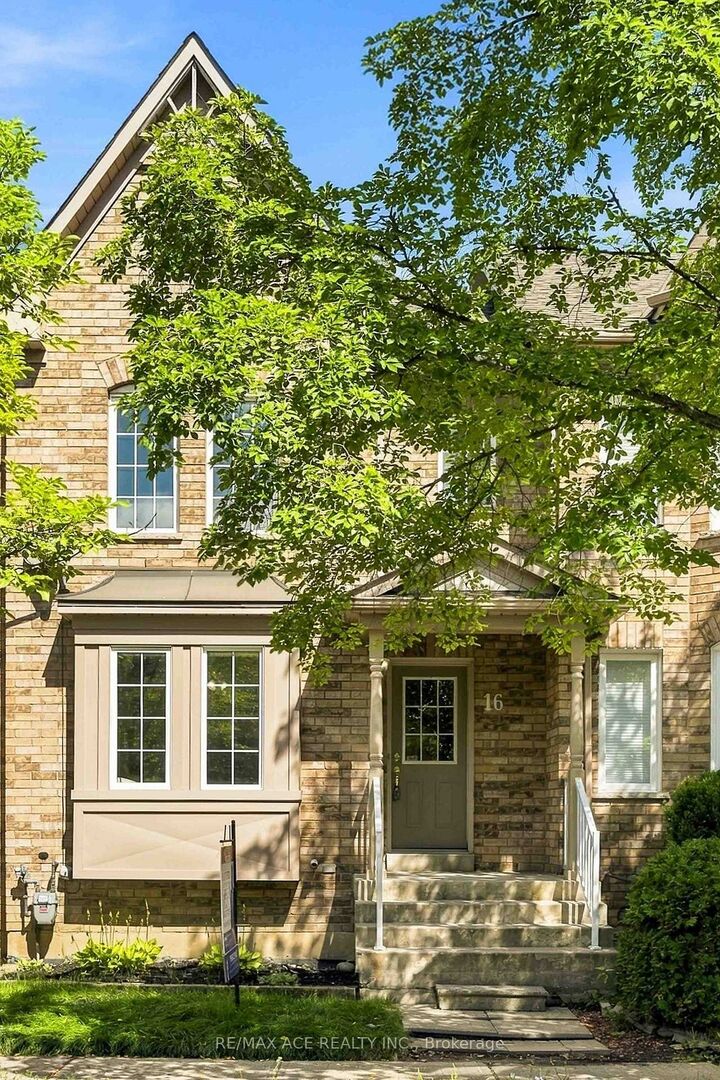
16 White's Hill Avenue Markham, ON L6B 1C1
En vigueur
848 888 $ (CAD)
HORAIRES DES PORTES OUVERTES
-
OUVERTESSam, Août 292:00 pm - 4:00 pm
-
OUVERTESDim, Août 302:00 pm - 4:00 pm

Description
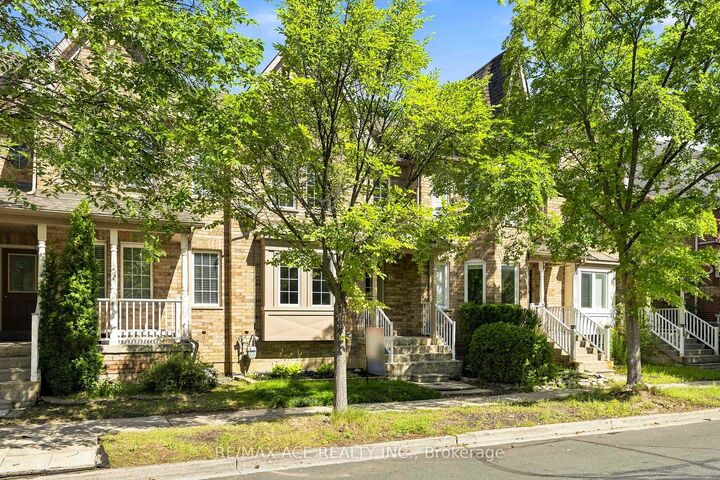
Welcome to this Beautifully maintained and updated freehold 3-bed townhouse in the highly desirable Cornell community of Markham. Bright and cozy, This home features a functional open-concept layout, large windows, and wood flooring throughout. The spacious kitchen includes a comfortable eat-in area, updated quartz countertop, and New stainless steel appliances(2026). All 3 bedrooms are good sized, and additionally a spacious walk-in closet in the primary bedroom. The bathrooms have been refreshed with updated countertops and light fixtures, while new Zebra blinds and window coverings were installed in 2025.The finished basement offers a generous recreation space along with an additional 4-piece bathroom, providing extra room for family time, guests, a home office, or hobbies. Step outside to the fully fenced backyard with patio deck - a wonderful space to enjoy your morning coffee, summer BBQs, or time with family and friends.Located in family-friendly Cornell, close to top-rated schools, Cornell Community Centre & Library, parks, trails, Markham Stouffville Hospital, GO Station, Hwy 7, Hwy 407, shopping, restaurants, and everyday amenities.Excellent location, great schools, no maintenance fees, and a lovingly cared home - a must see! *Top Ranking Schools(Cornell Village Ps, Fred Varley Ps, Bill Hogarth Ss)*
MLS®:
N13713512
N13713512
Les impôts
$3,764(2025)
$3,764(2025)
Catégorie
Townhouse
Townhouse
Style
2-Storey
2-Storey
Ville
Regional Municipality of York
Regional Municipality of York
Communauté
Cornell
Cornell
Listed By
Re/Max Ace Realty Inc.
Source
PropTX - IDX
Dernière vérification Août 28 2026 à 7:23 PM EDT
PropTX - IDX
Dernière vérification Août 28 2026 à 7:23 PM EDT
Détails sur les salles de bains
Caractéristiques Intérieures
- None
Caractéristiques de la propriété
- Foundation: Concrete
Chauffage et refroidissement
- Forced Air
- Central Air
Informations sur les sous-sols
- Finished
Informations sur le pool
- None
Caractéristiques extérieures
- Brick
- Toit: Shingles
Informations sur les services publics
- Sewer: Sewer
- Fuel: Gas
- Energy: Energy Certificate: No
Garage
- Detached
Stationnement
- Available
Étages
- 2
Disclaimer: Copyright 2026 Toronto IDX. All rights reserved. This information is deemed reliable, but not guaranteed. The information being provided is for consumers’ personal, non-commercial use and may not be used for any purpose other than to identify prospective properties consumers may be interested in purchasing. Data last updated 8/28/26 12:23

