
Inscription par: PropTX - IDX / Listed By: Re/Max Realtron Wendy Zheng Realty
16 Anita Drive Markham, ON L3R 5V8
En vigueur
999 000 $ (CAD)
HORAIRES DES PORTES OUVERTES
-
OUVERTESSam, Août 292:00 pm - 4:00 pm
-
OUVERTESDim, Août 302:00 pm - 4:00 pm

Description
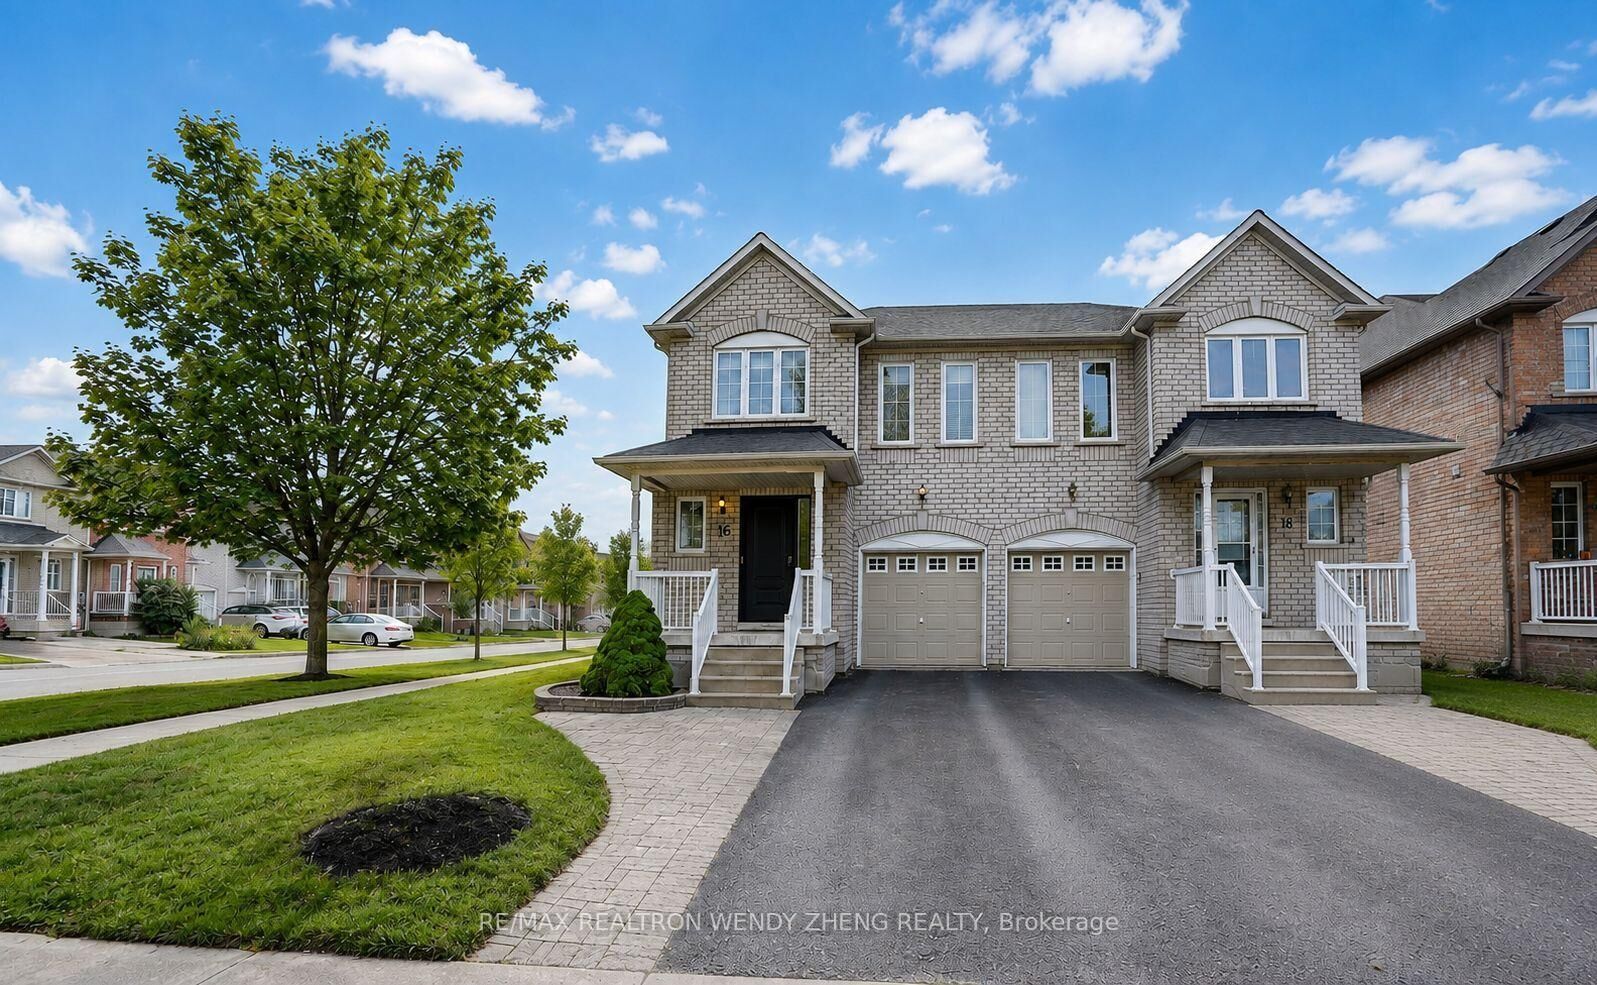
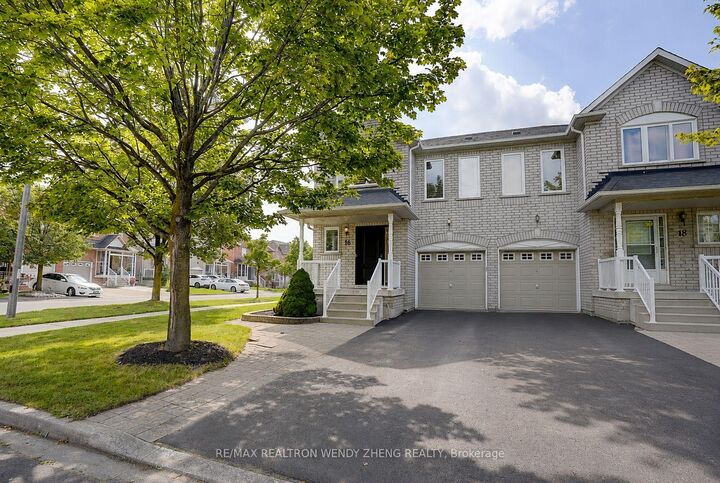
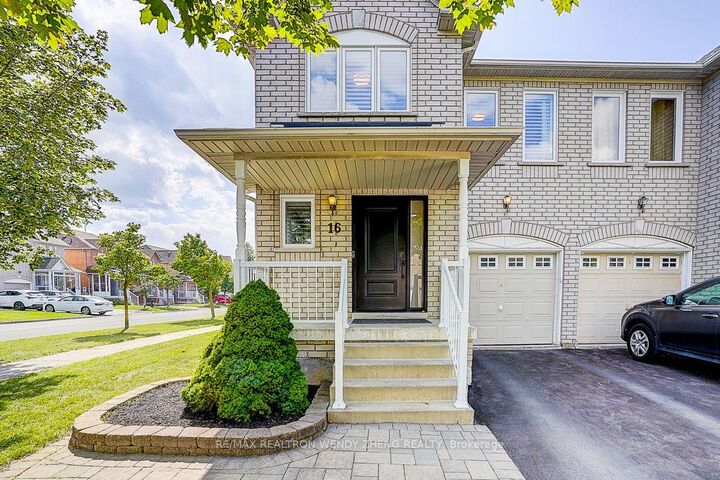
Welcome To This Beautifully Maintained & Extensively Upgraded 4-Bedroom Home In A Highly Sought-After Markham Community! Offering 1,651 Sq.Ft. As Per MPAC, This Spacious Family Home Features A Bright & Functional Layout, Hardwood Flooring Throughout, Pot Lights & California Shutters. The Updated Kitchen Features Granite Countertops, Backsplash, Ample Cabinetry & A Generous Breakfast Area With Walk-Out To A Deep Backyard. Major Recent Upgrades Include Windows (2025), Heat Pump & Furnace (2024), EV Charger W/ESA Certificate (2023), Attic Insulation (2022), Front Door, Pot Lights & Kitchen Hood Fan (2021), Plus Numerous Additional Improvements Throughout. Finished Basement Offers Additional Living Space, Above-Grade Windows & A 3-Pc Bath. No Sidewalk! Deep Driveway With Parking For Up To 3 Cars. Top-Ranked Markville Secondary School District (#18/747). Excellent Family-Friendly Location Close To T&T Supermarket, GO Transit, Markham Pan Am Centre, YMCA, Parks, Shopping & Restaurants, With Easy Access To Hwy 407 & Hwy 7. A Move-In Ready Home With Extensive Upgrades In An Exceptional Location!
MLS®:
N13699102
N13699102
Les impôts
$5,105(2025)
$5,105(2025)
Catégorie
Single-Family Home
Single-Family Home
Style
2-Storey
2-Storey
Ville
Regional Municipality of York
Regional Municipality of York
Communauté
Village Green-South Unionville
Village Green-South Unionville
Listed By
Re/Max Realtron Wendy Zheng Realty
Source
PropTX - IDX
Dernière vérification Août 28 2026 à 6:08 PM EDT
PropTX - IDX
Dernière vérification Août 28 2026 à 6:08 PM EDT
Détails sur les salles de bains
Caractéristiques Intérieures
- Other
Caractéristiques de la propriété
- Foundation: Concrete
Chauffage et refroidissement
- Forced Air
- Central Air
Informations sur les sous-sols
- Finished
Informations sur le pool
- None
Caractéristiques extérieures
- Brick
- Other
- Toit: Shingles
Informations sur les services publics
- Sewer: Sewer
- Fuel: Gas
- Energy: Energy Certificate: No
Garage
- Built-In
Stationnement
- Private
Étages
- 2
Disclaimer: Copyright 2026 Toronto IDX. All rights reserved. This information is deemed reliable, but not guaranteed. The information being provided is for consumers’ personal, non-commercial use and may not be used for any purpose other than to identify prospective properties consumers may be interested in purchasing. Data last updated 8/28/26 11:08

