15 Lincoln Green Drive Markham, ON L3P 1R6
Inscription par: PropTX - IDX / Listed By: Re/Max Realtron Realty Inc.

  15 Lincoln Green Drive Markham, ON L3P 1R6

En vigueur
1 348 800 $ (CAD)

6
CAC
3
SDB
1500-2000
PI. CA.

Description

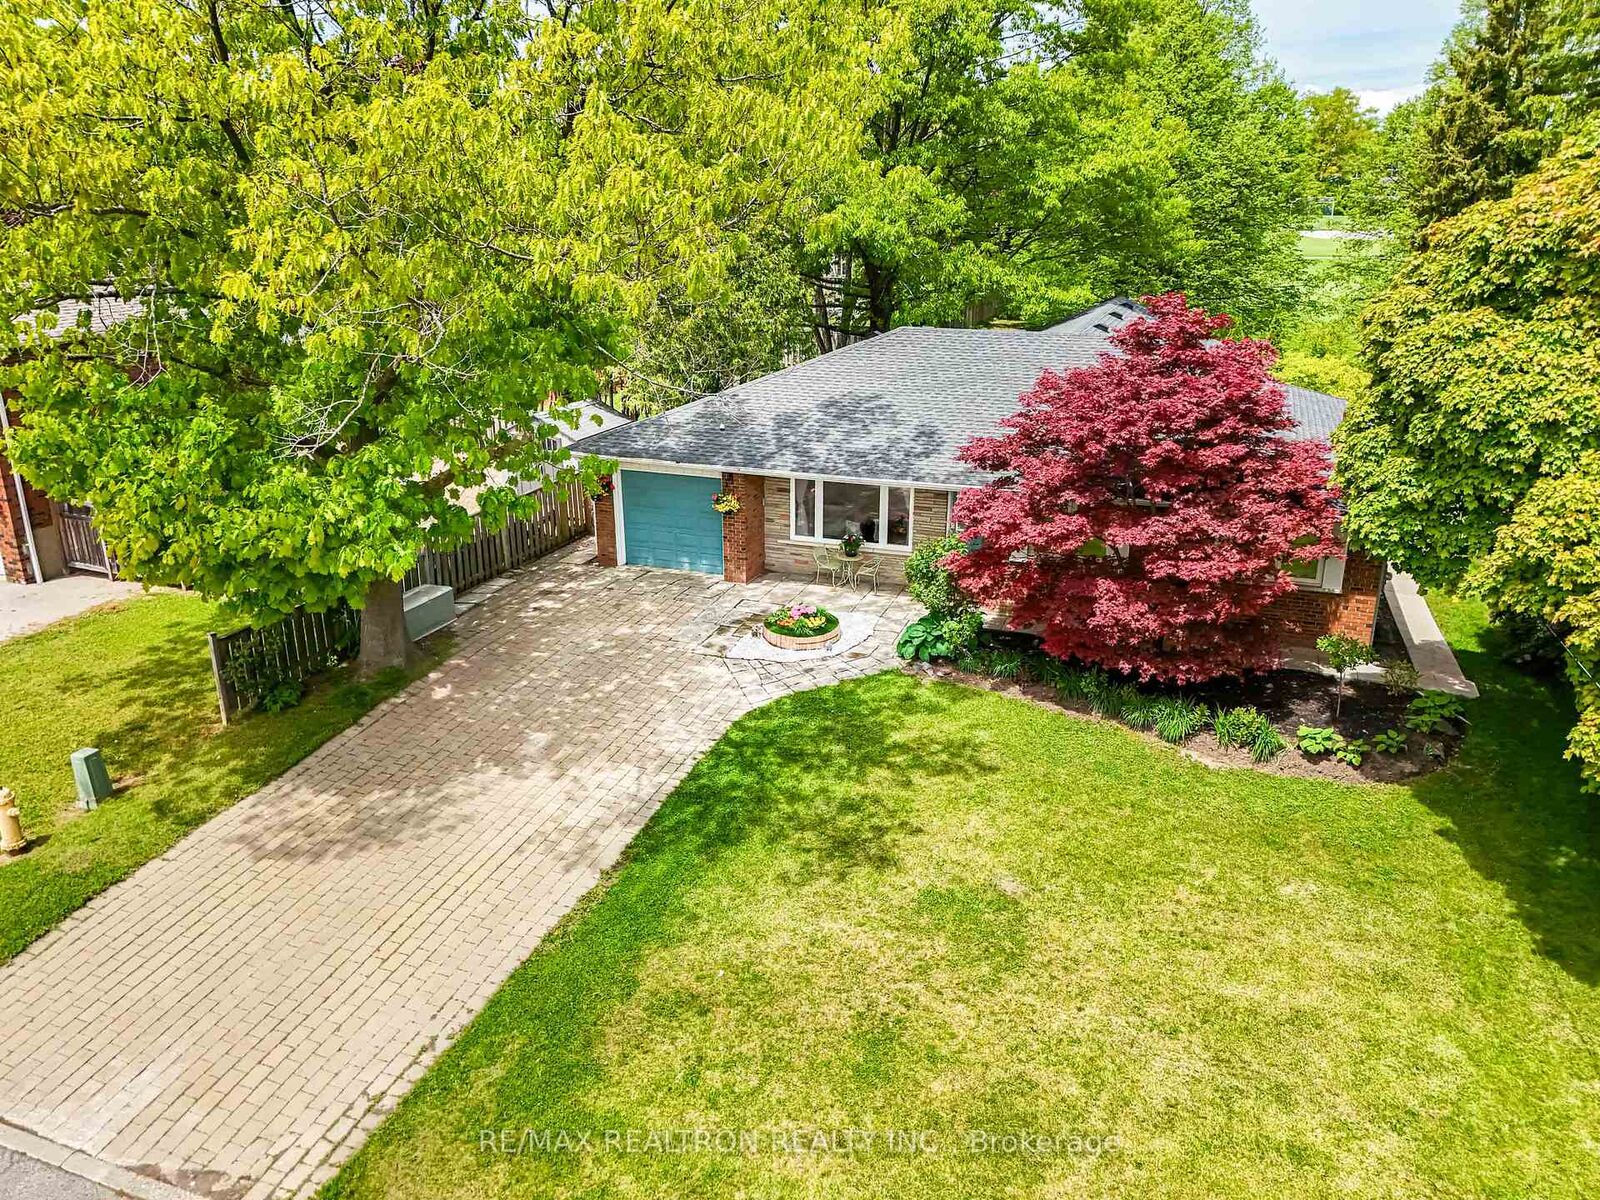
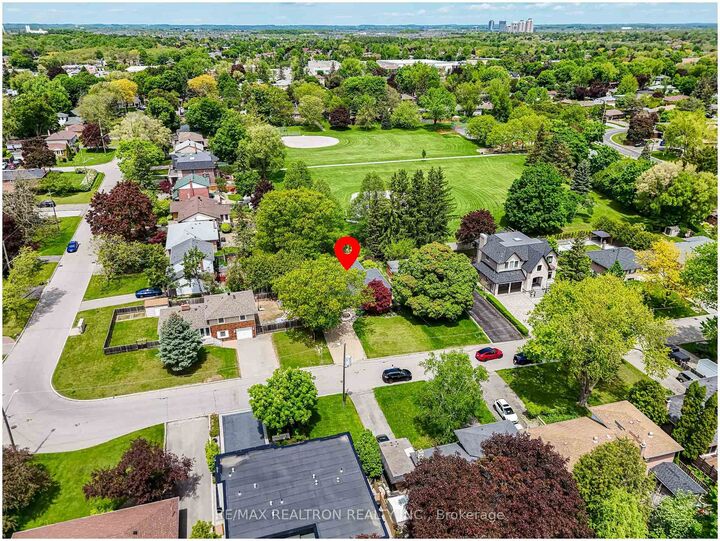
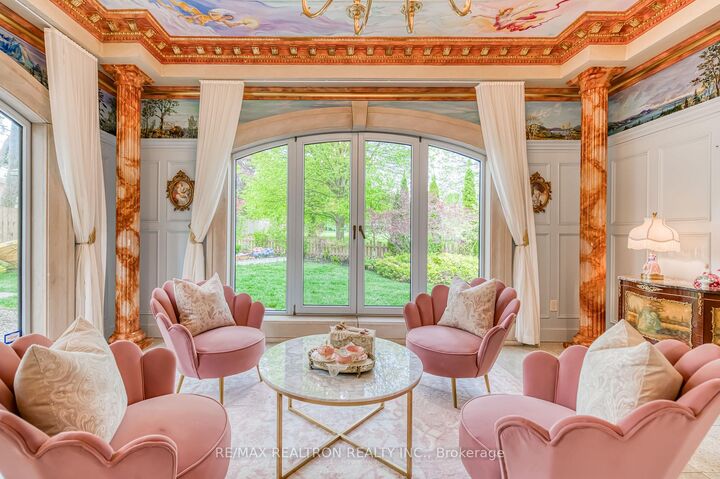
Welcome To This One-Of-A-Kind 4+2 Bedroom Detached Home, Full Of Charm, Character, And Exceptional Craftsmanship! Sitting On A Large 60 X 110 Ft Lot With No Sidewalk And An Extra-Wide Driveway That Fits 5 Vehicles, This Home Combines Space, Function, And Rare Outdoor Features. With Stunning Curb Appeal And A Thoughtfully Landscaped Front Yard and Backyard Garden, This Gem Backs Directly Onto Robinsons Park, Offering Privacy And Natural Beauty Right At Your Doorstep. The Main Floor Features 4 Spacious Bedrooms, Including A Bright Ensuite Addition With Oversized Windows Framing Picturesque Garden Views. The Grand Great Room Boasts Approx. 12-Ft Ceilings And Walks Out To A Tranquil Green Oasis Backyard Perfect For Both Family Life And Entertaining. Enjoy Cooking In The Custom Cherrywood Kitchen, Equipped With Stainless Steel Appliances, A Center Island, And Timeless European-Inspired Details. Solid Oak Floors, Cherrywood Wall Paneling, Gas Fireplace With Elegant Mantle, And Quality Millwork Throughout Create A Rich And Welcoming Interior. The Professionally Landscaped Backyard Includes Custom Landscaping, A Vibrant Flowering Garden, And A Patio BBQ Area, Offering A Private Retreat-Like Setting. The Finished Basement With Separate Entrance Includes Its Own Kitchen, Laundry, Spacious Recreation Room, 2 Large Bedrooms + Den, 3-Piece Bath, And A Large Storage. Located In A Top-Ranking School District (Markville High School), In A Quiet, Family-Friendly Neighborhood With Convenient Access To Amenities And Transit. Don't Miss This Rare Opportunity To Own A Truly Special Home With Multi-Generational And Investment Flexibility. A Rare Offering On A Premium Lot In A Prime Location Don't Miss Your Chance To Own This Unique And Versatile Home! Please Referred To The Virtual Tour Link For More Impressions. Floor Plan Is Attached Online.

MLS®:
N13652176
Les impôts
$6,260(2026)
Catégorie
Single-Family Home
Style
Bungalow
Ville
Regional Municipality of York
Communauté
Bullock

Listed By

Re/Max Realtron Realty Inc.
Source
PropTX - IDX
Dernière vérification Août 29 2026 à 7:42 AM EDT
Détails sur les salles de bains
Caractéristiques Intérieures
  • Carpet Free
  • In-Law Capability
  • Primary Bedroom - Main Floor
Caractéristiques de la propriété
  • Cheminée: Natural Gas
  • Foundation: Concrete
Chauffage et refroidissement
  • Forced Air
  • Central Air
Informations sur les sous-sols
  • Finished
  • Separate Entrance
Informations sur le pool
  • None
Caractéristiques extérieures
  • Brick
  • Toit: Shingles
Informations sur les services publics
  • Sewer: Sewer
  • Fuel: Gas
  • Energy: Energy Certificate: No
Garage
  • Built-In
Stationnement
  • Private Double
Étages
  • 1
Alimenté par Walk Score®
Disclaimer: Copyright 2026 Toronto IDX. All rights reserved. This information is deemed reliable, but not guaranteed. The information being provided is for consumers’ personal, non-commercial use and may not be used for any purpose other than to identify prospective properties consumers may be interested in purchasing. Data last updated 8/29/26 00:42

