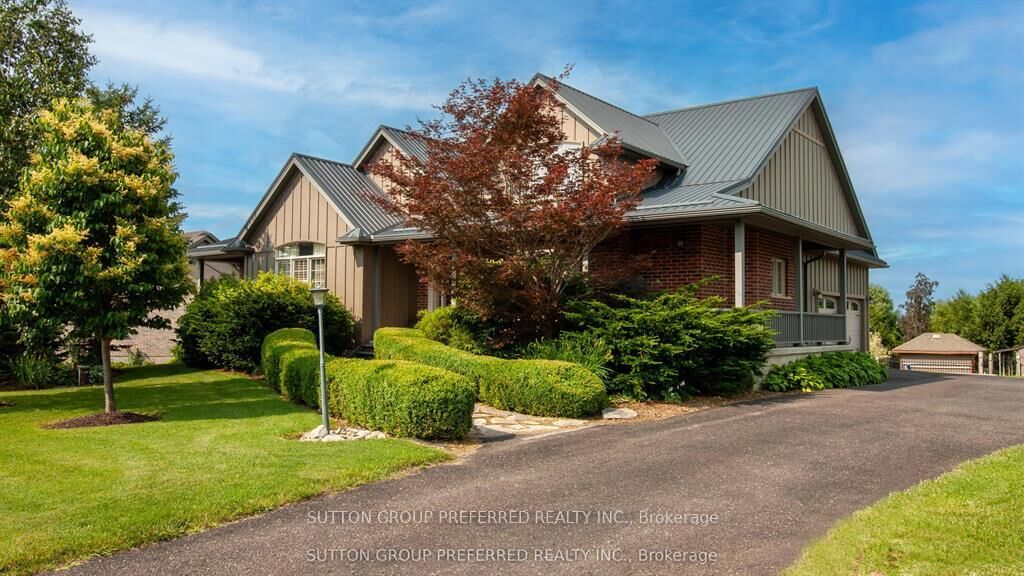
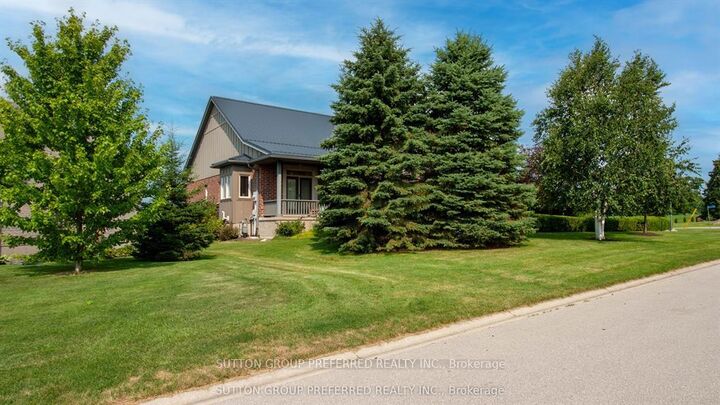
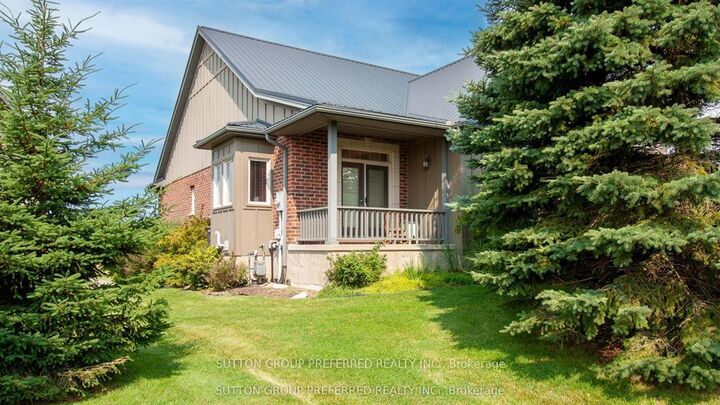
13315 Westbury Drive Malahide, ON N0L 2J0
Inscription par: PropTX - IDX / Listed By: Sutton Group Preferred Realty Inc.

  13315 Westbury Drive Malahide, ON N0L 2J0

En vigueur
1 099 000 $ (CAD)
5
CAC
3
SDB
2000-2500
PI. CA.

Description

Tucked away on an estate-sized lot, this spectacular 5-bedroom home offers a rare blend of elegance, space, and resort-style living. From the moment you arrive, the lush, manicured grounds - complete with a full sprinkler system - set the tone for a lifestyle of effortless luxury. Step inside and feel the warmth of a home designed for both grand entertaining and quiet family moments. The heart of the home is the expansive, sun-filled kitchen. With generous eat-in space, it's perfect for morning coffees overlooking the gardens, or hosting holiday feasts with family and friends. When it's time to unwind, the massive family room invites you to kick back in front of the fireplace or gather for movie nights. Need to work from home? A dedicated office offers privacy and inspiration with views of the beautiful grounds. Music lovers will be captivated by the custom soundproof music room - a space where you can create, play, and escape without limits. Five spacious bedrooms provide restful retreats for the whole family, with room to grow and space for guests. Also Featuring basement access form the garage making it an easy transition for an in-law suite. Step outside, and your backyard paradise awaits. Dive into the sparkling in-ground pool with a cascading waterfall, soak in the hot tub under the stars, or cultivate your green thumb in the raised garden beds. Whether you're hosting summer pool parties, enjoying a quiet evening in the hot tub, or watching the kids explore the expansive lawn, every moment here feels special. This is more than just a home - it's a sanctuary, an entertainer's dream, and a place where lifelong memories are made. Come experience the perfect blend of privacy, luxury, and everyday comfort. Your dream estate awaits.

MLS®:
X13644004
Les impôts
$6,549(2025)
Catégorie
Single-Family Home
Style
Bungalow
Ville
Elgin County
Communauté
Lyons

Listed By

Sutton Group Preferred Realty Inc.
Source
PropTX - IDX
Dernière vérification Août 29 2026 à 7:42 AM EDT
Détails sur les salles de bains
Caractéristiques Intérieures
  • Bar Fridge
  • Workbench
  • Garburator
  • Sump Pump
  • Water Heater
  • Auto Garage Door Remote
  • Water Treatment
  • Storage
  • On Demand Water Heater
  • Air Exchanger
  • Primary Bedroom - Main Floor
Caractéristiques de la propriété
  • Cheminée: Living Room
  • Cheminée: Natural Gas
  • Foundation: Poured Concrete
Chauffage et refroidissement
  • Forced Air
  • Central Air
Informations sur les sous-sols
  • Full
Informations sur le pool
  • Inground
Caractéristiques extérieures
  • Brick
  • Hardboard
  • Toit: Metal
Informations sur les services publics
  • Sewer: Septic
  • Fuel: Gas
  • Energy: Energy Certificate: No
Garage
  • Attached
Stationnement
  • Private Double
Étages
  • 1
Alimenté par Walk Score®
Disclaimer: Copyright 2026 Toronto IDX. All rights reserved. This information is deemed reliable, but not guaranteed. The information being provided is for consumers’ personal, non-commercial use and may not be used for any purpose other than to identify prospective properties consumers may be interested in purchasing. Data last updated 8/29/26 00:42

