
Inscription par: WINDSOR-ESSEX COUNTY / Listed By: Remax Care Realty
669 Talbot Road Maidstone, ON N0R 1K0
En vigueur (15 Jours)
1 199 900 $ (CAD)

Description
MLS®:
26019275
26019275
Les impôts
$3,150(2026)
$3,150(2026)
Surface Terrain
14 acres
14 acres
Catégorie
Farm/Ranch
Farm/Ranch
Style
Bungalow
Bungalow
Ville
Essex County
Essex County
Listed By
Goran Todorovic, Remax Care Realty
Source
WINDSOR-ESSEX COUNTY
Dernière vérification Août 28 2026 à 9:05 PM EDT
WINDSOR-ESSEX COUNTY
Dernière vérification Août 28 2026 à 9:05 PM EDT
Détails sur les salles de bains
- Salles de bains: 2
Caractéristiques Intérieures
- Appliances :
Quartier
- 63 - Maidstone Central/Pleasant Park
Informations sur le lot
- Landscaped
- Sundeck
Caractéristiques de la propriété
- Foundation: Block
Chauffage et refroidissement
- Central Air Conditioning
- Forced Air
- Furnace
Informations sur les sous-sols
- Full Finished
Planchers
- Laminate
- Ceramic or Porcelain
- Cushion or Lino or Vinyl
- Hardwood or Engineered Hrwd
Caractéristiques extérieures
- Aluminum/Vinyl
Informations sur les services publics
- Utilities: Connected
- Sewer: Septic System Installed
- Fuel: Natural Gas
Stationnement
- Driveway : Gravel Drive
- Driveway : Side Drive
- Driveway : Double Width or More Drive
- Driveway : Rear Drive
Étages
- 1
Disclaimer: Copyright 2026 Windsor-Essex County Association of Realtors. All rights reserved. This information is deemed reliable, but not guaranteed. The information being provided is for consumers’ personal, non-commercial use and may not be used for any purpose other than to identify prospective properties consumers may be interested in purchasing. Data last updated 8/28/26 14:05


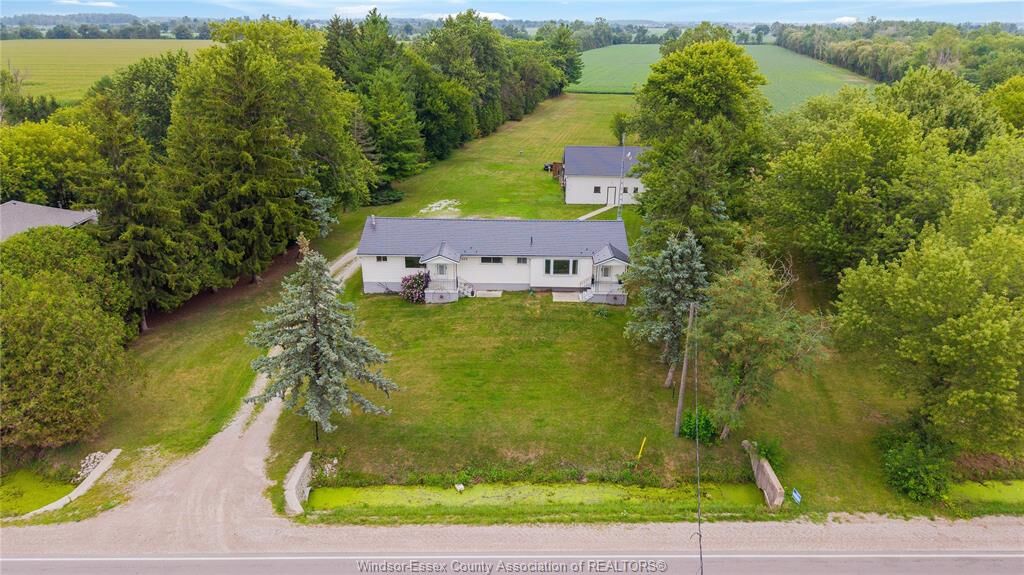
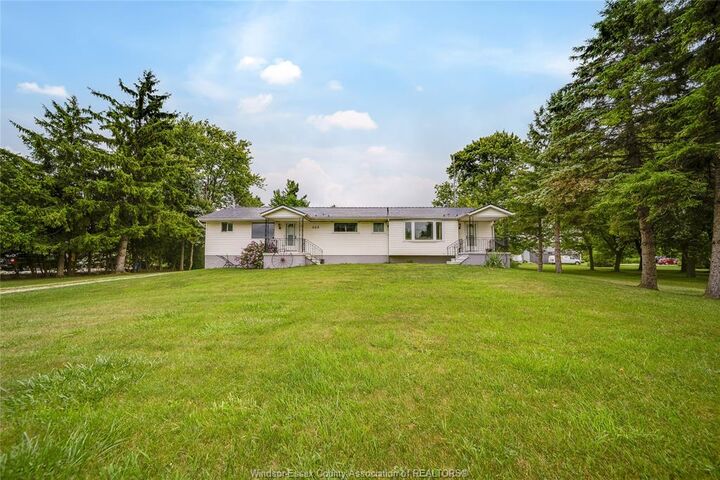
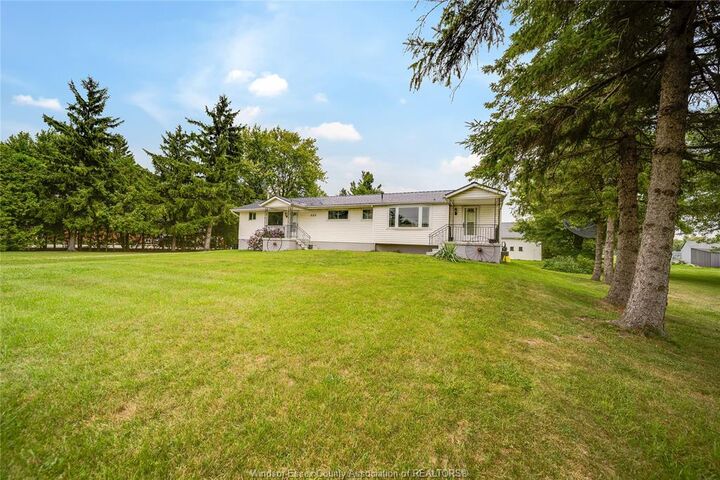
Welcome to this versatile 14-acre property offering the perfect blend of country living, agricultural potential, and additional income/in-law suite possibilities. Approximately 11 acres are cleared and tiled, currently suited for cash crops.The main home offers 3+1 bedrooms, 1 bathroom, a finished basement, and a beautiful oak kitchen featuring a centre island and pantry. A separate 1-bedroom, 1-bath in-law suite provides added flexibility for extended family or potential rental use, with its own furnace and A/C and a full unfinished basement. Recent improvements include metal roofs on all buildings, approximately 2 years old, with a lifetime warranty. Outside, enjoy a fenced above-ground pool, established fruit trees/orchard, and a double-wide culvert providing easy access to the property. The detached pole-barn garage with upper loft offers excellent space for vehicles, equipment, storage, or a workshop and additional utilty garage with a cement patio in between. A unique opportunity to own a substantial piece of Essex County with productive farmland, multiple living options, and plenty of room to enjoy the country lifestyle—all in one property!