
Inscription par: ITSO / Listed By: Peak Peninsula Realty Brokerage Inc.
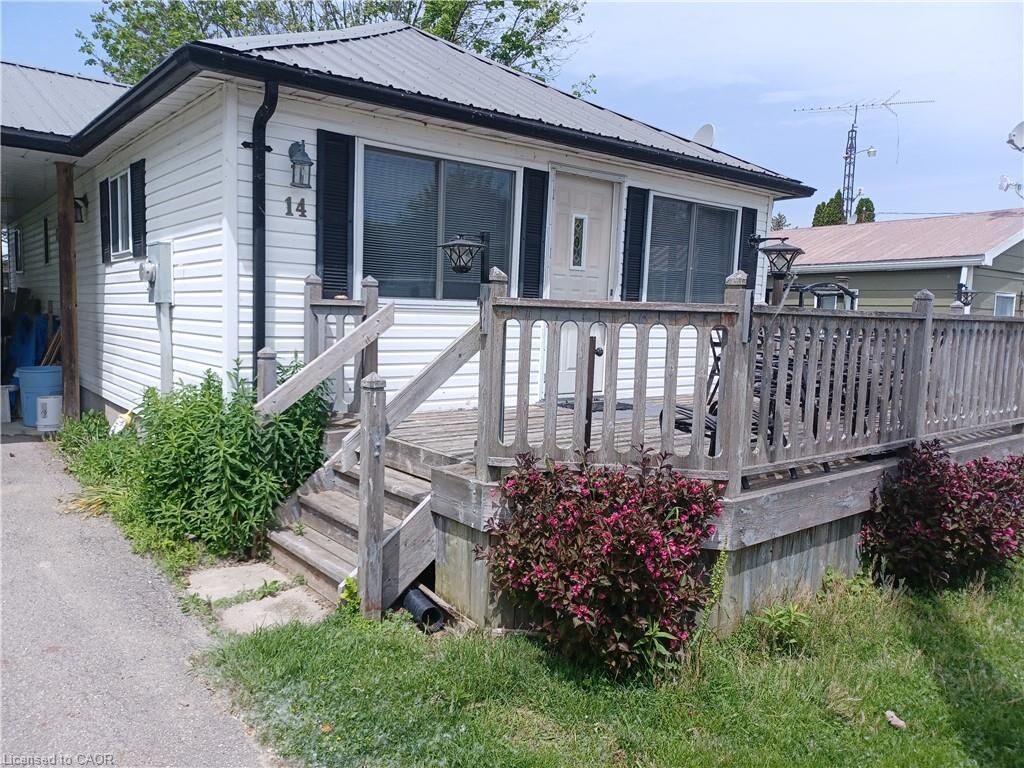
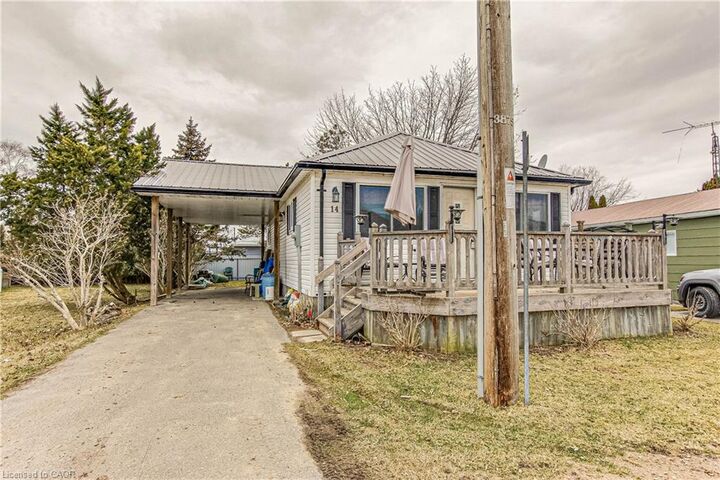
14 Bass Lane Long Point, ON N0E 1M0
En vigueur (360 Jours)
465 000 $ (CAD)
MLS®:
40764769
40764769
Les impôts
$3,273
$3,273
Catégorie
Single-Family Home
Single-Family Home
Année de Construction
1945
1945
Style
Bungalow
Bungalow
Ville
Norfolk County
Norfolk County
Listed By
Ron Yantho, Peak Peninsula Realty Brokerage Inc.
Source
ITSO
Dernière vérification Août 28 2026 à 7:59 PM EDT
ITSO
Dernière vérification Août 28 2026 à 7:59 PM EDT
Détails sur les salles de bains
- Salle de bains: 1
Caractéristiques Intérieures
- Water Heater Owned
- Microwave
- Refrigerator
- Stove
- Windows: Window Coverings
- Laundry: Inside
Informations sur le lot
- Near Golf Course
- Park
- Urban
- Shopping Nearby
- Beach
- Marina
- Campground
Caractéristiques de la propriété
- Foundation: Concrete Block
Chauffage et refroidissement
- Heat Pump
- Baseboard
- Electric
- Wall Unit(s)
Informations sur les sous-sols
- Crawl Space
- Unfinished
Caractéristiques extérieures
- Toit: Shingle
Informations sur les services publics
- Utilities: Cell Service, High Speed Internet Avail, Phone Available, Electricity Connected, Fibre Optics
- Sewer: Holding Tank
Stationnement
- Total: 2
Étages
- 1
Surface Habitable
- 818 pi. ca.
Historique des prix des annonces
Date
Événement
Prix
% Variation en
$ (+/-)
Juil 22, 2026
Prix modifié
465 000 $
-2%
-10 000 $
Mai 28, 2026
Prix modifié
475 000 $
-2%
-9 000 $
Disclaimer: Listing content protected by copyright and licensed by Information Technology Systems Ontario: Data last updated: 8/28/26 12:59


Description