
Inscription par: PropTX - IDX / Listed By: Arnie Lindquist, Century 21 First Canadian Corp. Brokerage; Mary Pat Pegg, Century 21 First Canadian Corp. Brokerage
47 Monte Vista Crescent London South, ON N6J 4P2
En vigueur
799 000 $ (CAD)
HORAIRES DES PORTES OUVERTES
-
OUVERTESSam, Août 292:00 pm - 4:00 pm
Description
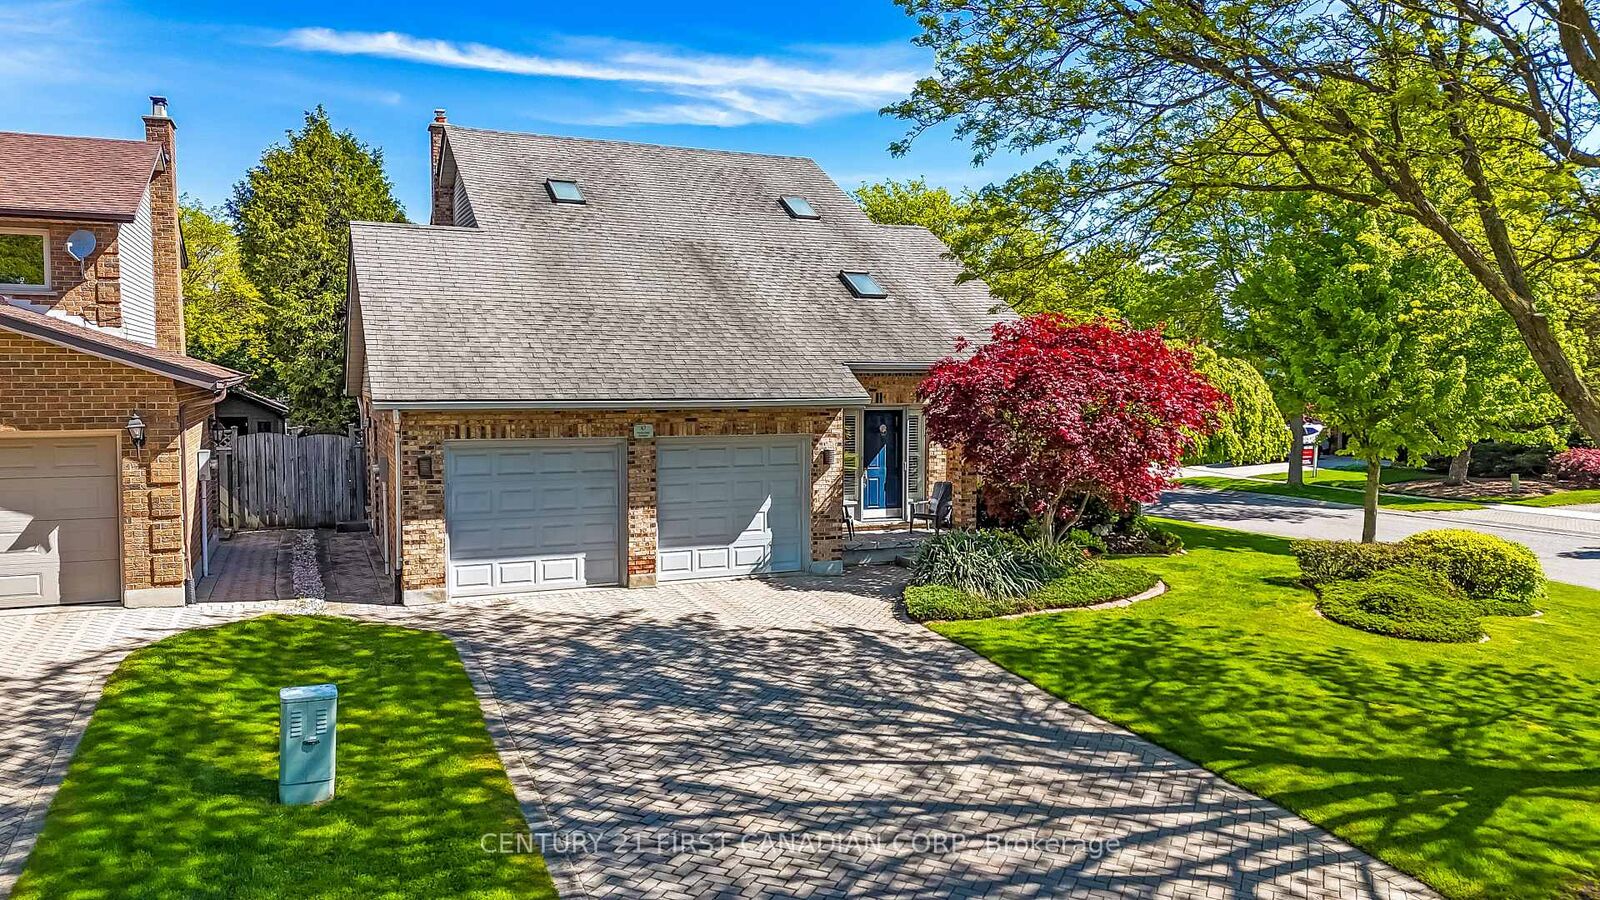
Welcome to this lovingly maintained family home, Sifton built, 3 bedroom, 3 bathrooms situated on a quiet crescent in the highly desirable Westmount neighbourhood. The main level features thoughtfully designed rooms and a functional layout perfect for everyday living. Other features include the main family room, complete with a cozy gas fireplace, a spacious dining room and living room and functional kitchen and dinette with glass patio doors that open to a private, fully fenced backyard, ideal for relaxing or entertaining. Upstairs, you will find three generously sized bedrooms, each filled with natural light from large, bright windows, creating warm and inviting spaces for the whole family. The spacious unfinished basement offers plenty of options, ready for your personal touch to create additional living space. This home has seen many updates over the years, including a furnace and central air, new flooring in ensuite, granite and quartz counters in kitchen and bath, and new windows on second level. This amazing family home is just a short walk to Jesse Davidson Park with splash pad, play equipment, soccer fields and plenty of space to run. Close to Westmount Mall, a short drive to the newly built Community Centre, YMCA and library, and walking distance to great schools and public transit. Your next family home awaits.
MLS®:
X13501482
X13501482
Les impôts
$5,515(2025)
$5,515(2025)
Catégorie
Single-Family Home
Single-Family Home
Style
2-Storey
2-Storey
Ville
Middlesex County
Middlesex County
Communauté
South N
South N
Listed By
Arnie Lindquist, Century 21 First Canadian Corp. Brokerage
Mary Pat Pegg, Century 21 First Canadian Corp. Brokerage
Mary Pat Pegg, Century 21 First Canadian Corp. Brokerage
Source
PropTX - IDX
Dernière vérification Août 29 2026 à 7:57 PM EDT
PropTX - IDX
Dernière vérification Août 29 2026 à 7:57 PM EDT
Détails sur les salles de bains
Caractéristiques Intérieures
- Bar Fridge
- Water Heater
- Auto Garage Door Remote
- Storage
- Water Heater Owned
- Storage Area Lockers
Caractéristiques de la propriété
- Cheminée: Fireplace Insert
- Cheminée: Natural Gas
- Cheminée: Family Room
- Foundation: Poured Concrete
Chauffage et refroidissement
- Forced Air
- Central Air
Informations sur les sous-sols
- Unfinished
Informations sur le pool
- None
Caractéristiques extérieures
- Brick
- Vinyl Siding
- Toit: Shingles
Informations sur les services publics
- Sewer: Sewer
- Fuel: Gas
- Energy: Energy Certificate: No
Garage
- Attached
Stationnement
- Inside Entry
Étages
- 2
Disclaimer: Copyright 2026 Toronto IDX. All rights reserved. This information is deemed reliable, but not guaranteed. The information being provided is for consumers’ personal, non-commercial use and may not be used for any purpose other than to identify prospective properties consumers may be interested in purchasing. Data last updated 8/29/26 12:57

