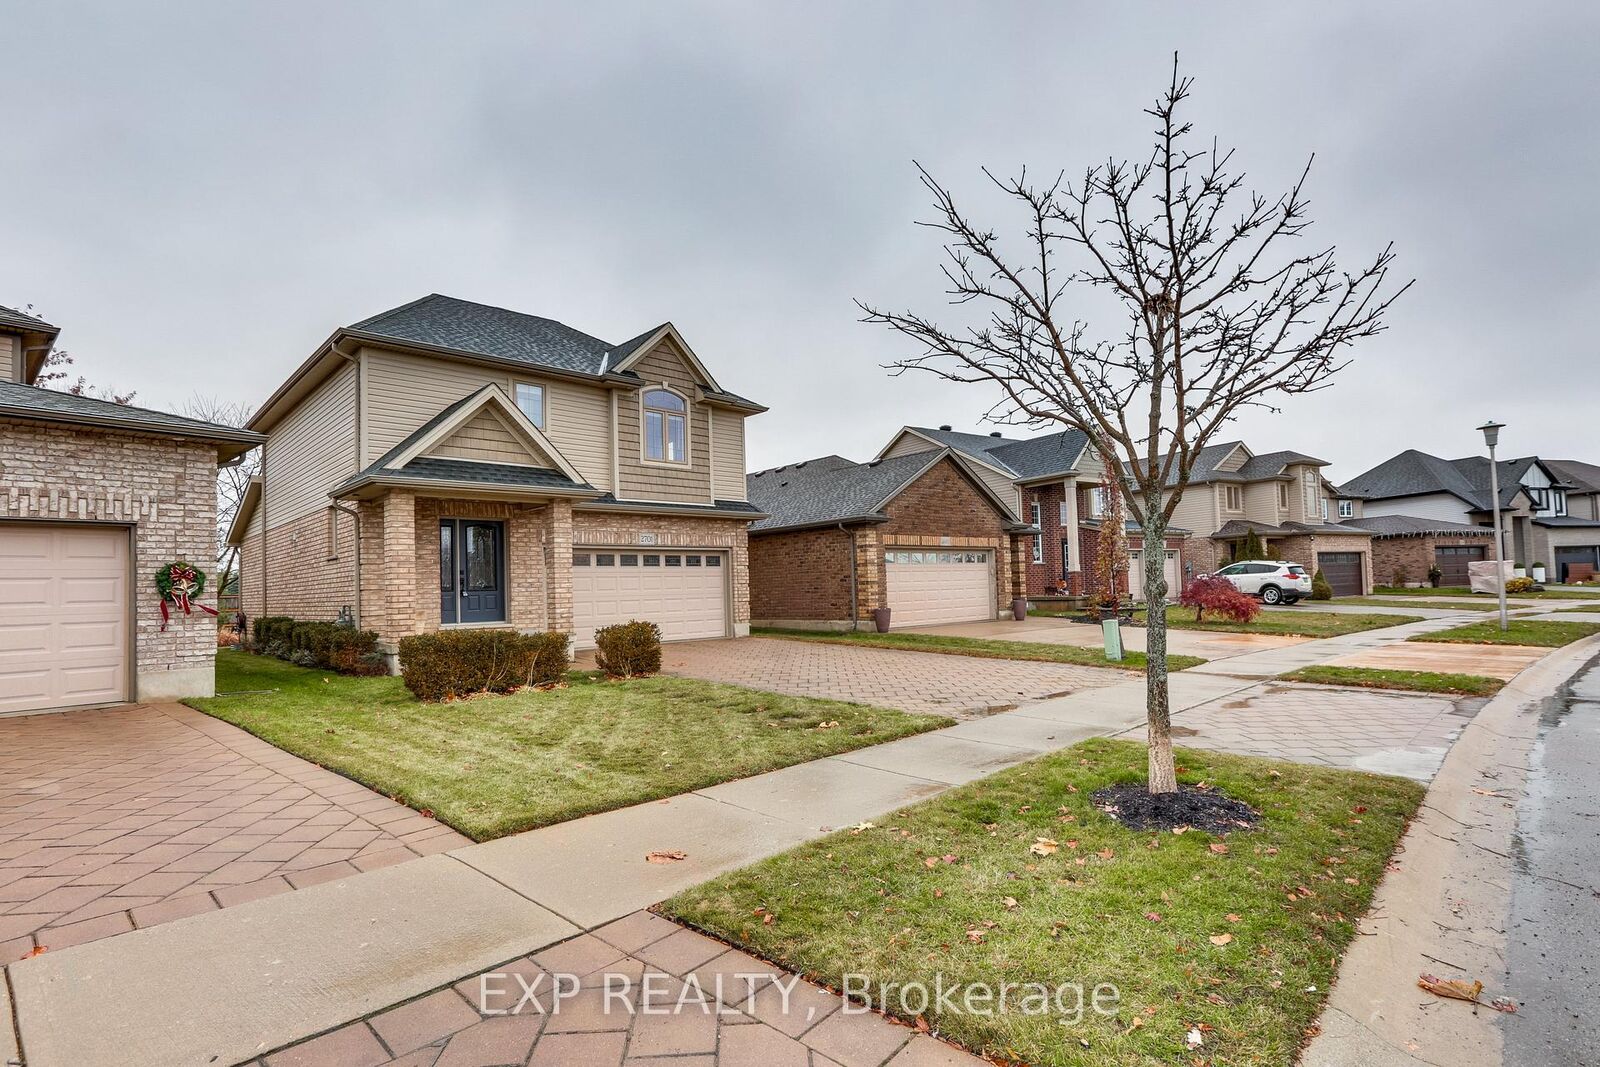
2701 Bateman Trail London South, ON N6L 0A9
Inscription par: PropTX - IDX / Listed By: eXp Realty

  2701 Bateman Trail London South, ON N6L 0A9

En vigueur
759 000 $ (CAD)

3
CAC
3
SDB
2000-2500
PI. CA.

Description

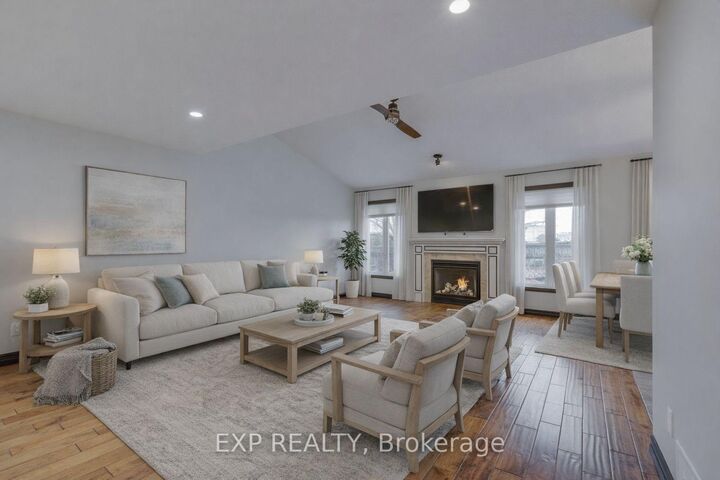
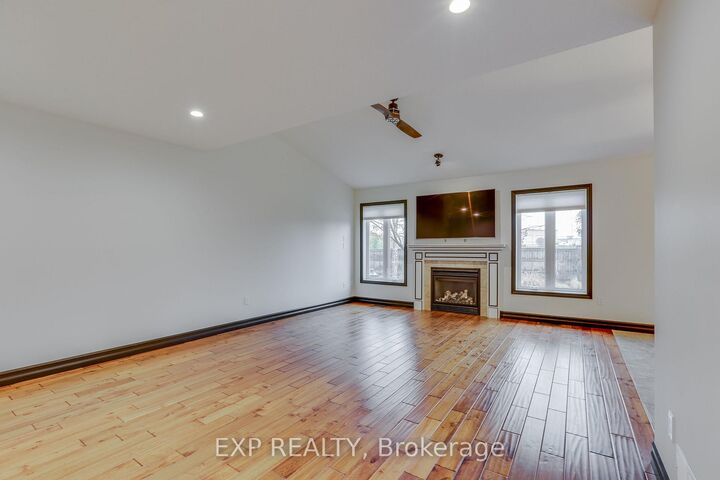
Private Backyard Oasis in Desirable South London. Welcome to this beautifully maintained two-storey home in sought-after South London, ideally located with quick access to Highway 401 and major commuter routes. Backing onto a large private green space, this property offers a rare sense of peace and privacy while still being close to everything the city has to offer. The fully landscaped backyard is designed for relaxation and entertaining, featuring a two-tone composite deck, gas BBQ hookup and rough-in for a future outdoor fireplace. With full afternoon sun and plenty of space, the yard easily accommodates a future pool or expanded outdoor living area. Step inside to a welcoming entryway that opens to a bright open-concept main floor. The great room impresses with soaring vaulted ceilings, rich hardwood flooring and a cozy gas fireplace that creates the perfect gathering space for family and friends.The kitchen is both stylish and functional, offering quartz countertops, premium cabinetry and a spacious walk-in pantry ideal for busy households. Upstairs you'll find a generous primary retreat with a large walk-in closet and private ensuite bath. Two additional well-sized bedrooms, a full 4-piece bathroom and the convenience of upper-level laundry complete the second floor.The lower level is fully framed and insulated, offering a blank canvas to create additional living space tailored to your needs. The layout also presents excellent potential for a future in-law suite.Additional highlights include a double attached garage, private double driveway with parking for six vehicles, and energy-efficient heating and cooling for year-round comfort.A wonderful opportunity to own a move-in ready home with room to grow in one of South London's most convenient locations.(Some rooms have been virtually staged.)

MLS®:
X13012654
Les impôts
$5,079(2025)
Surface Terrain
5,037 PI. CA.
Catégorie
Single-Family Home
Style
2-Storey
Ville
Middlesex County
Communauté
South W

Listed By

eXp Realty
Source
PropTX - IDX
Dernière vérification Août 29 2026 à 7:07 AM EDT
Détails sur les salles de bains
Caractéristiques Intérieures
  • Sump Pump
  • Water Heater
  • Carpet Free
  • Rough-In Bath
  • In-Law Capability
Caractéristiques de la propriété
  • Cheminée: Natural Gas
  • Foundation: Poured Concrete
Chauffage et refroidissement
  • Forced Air
  • Central Air
Informations sur les sous-sols
  • Full
  • Partially Finished
Informations sur le pool
  • None
Caractéristiques extérieures
  • Brick
  • Vinyl Siding
  • Toit: Asphalt Shingle
Informations sur les services publics
  • Sewer: Sewer
  • Fuel: Gas
  • Energy: Energy Certificate: No
Garage
  • Attached
Stationnement
  • Private Double
Étages
  • 2

Historique des prix des annonces

Date
Événement
Prix
% Variation en
$ (+/-)
Juin 29, 2026
Prix modifié
759 000 $
0%
-1 000 $
Alimenté par Walk Score®
Disclaimer: Copyright 2026 Toronto IDX. All rights reserved. This information is deemed reliable, but not guaranteed. The information being provided is for consumers’ personal, non-commercial use and may not be used for any purpose other than to identify prospective properties consumers may be interested in purchasing. Data last updated 8/29/26 00:07

