2032 Wickerson Road London South (South K), ON N6K 4R6
Inscription par:  CREA / Listed By: eXp Realty

  2032 Wickerson Road London South (South K), ON N6K 4R6

En vigueur (57 Jours)
998 000 $ (CAD)
3
CAC
2
SDB

Description

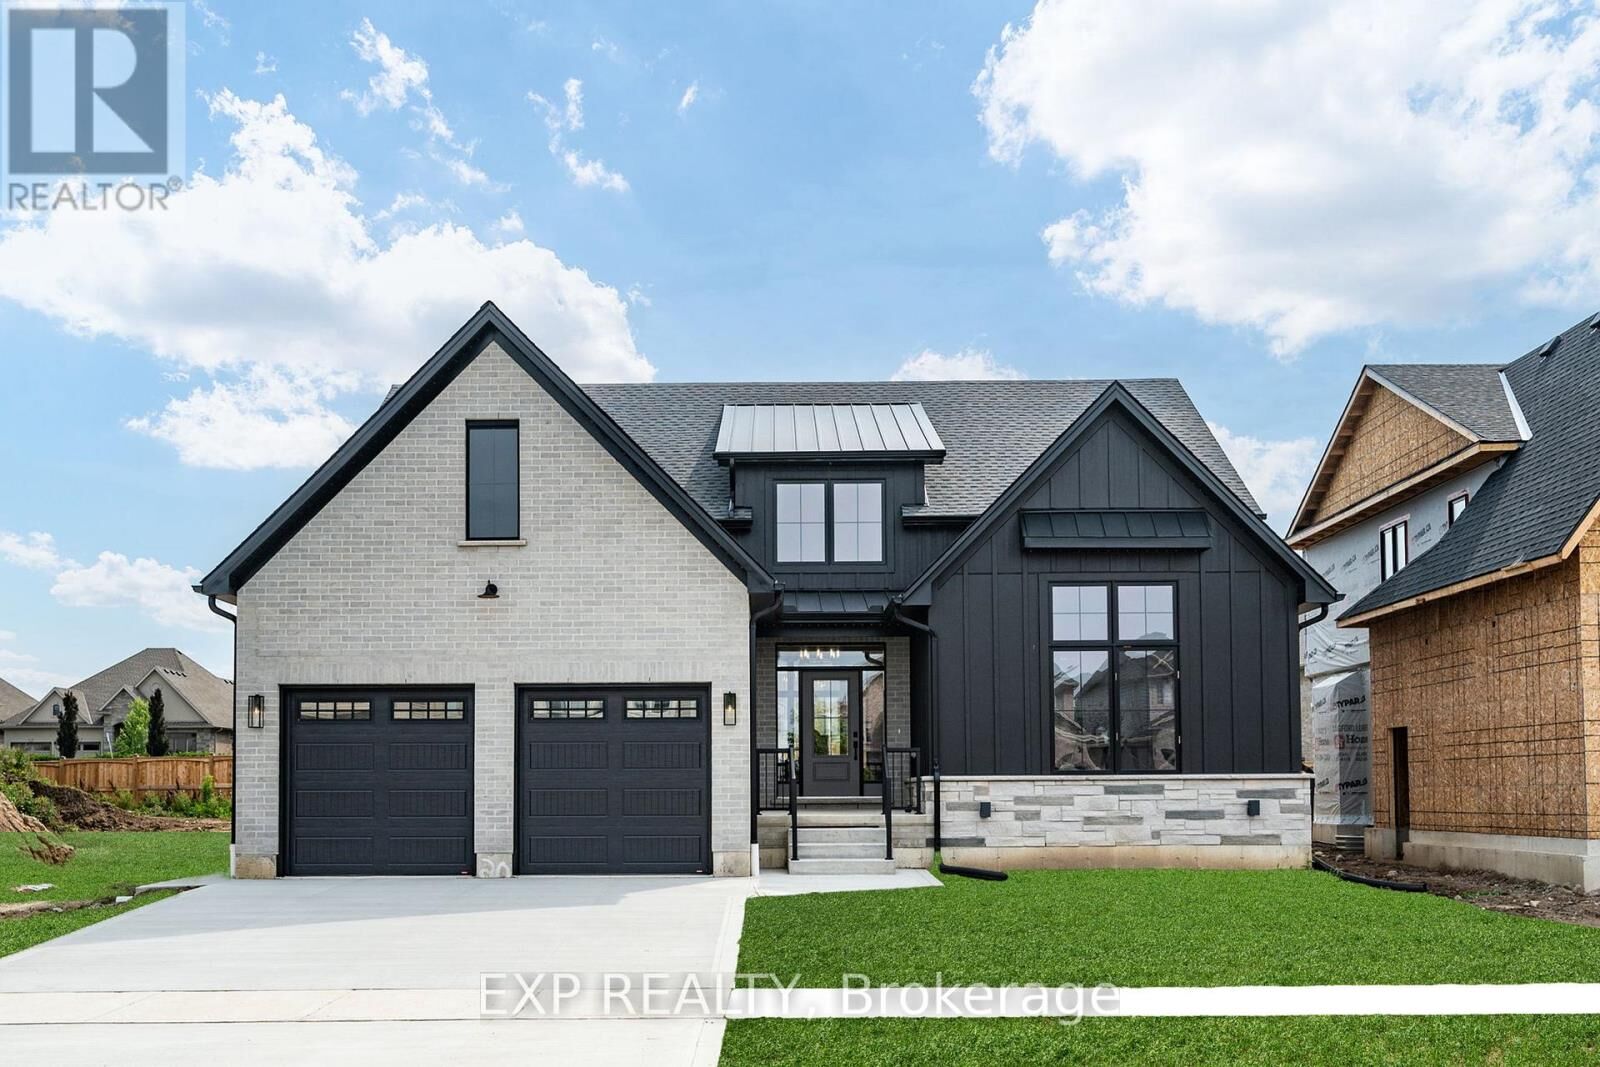
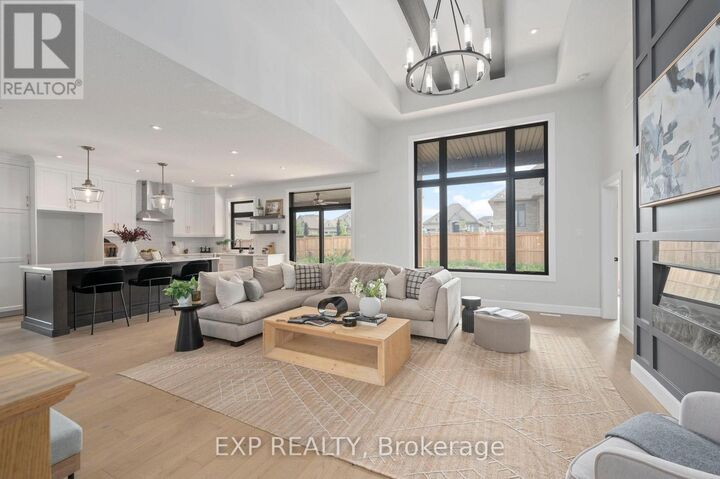
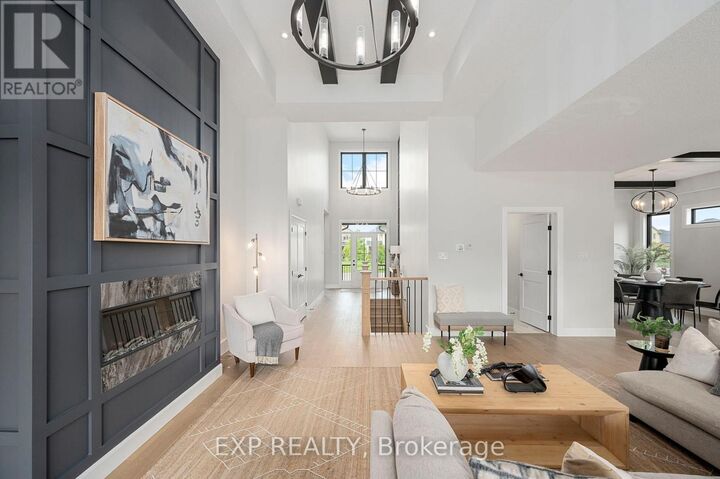
TO BE BUILT: *Price includes 2026 HST rebates* Exquisite Modern Farmhouse Bungalow in Byron Village & Part of The Farmhouse Nine! This custom-built bungalow combines modern farmhouse design with exceptional features that are hard to find complete with a 30x12ft exterior covered back porch featuring two-tiered 9 ft-12 ft high ceilings. Meticulously crafted by renowned Clayfield Builders, this home showcases uncompromising quality, exquisite craftsmanship, and attention to detail throughout. Step inside to soaring 13'7 ceilings, accentuating the spacious open concept layout. Ideal for empty nesters, professionals, and growing families alike, this 3-bedroom, 2-bath home offers the allure of rustic charm blended seamlessly with contemporary style. The heart of this home is the elegant eat-in kitchen with stunning white cabinetry that extends to the ceiling, quartz countertops, & a magnificent 8.5ft island. Designed for entertaining, the dining room is complemented by a custom-designed bar area with dark cabinetry, matching floating shelves, & a stunning tile backdrop. The great room beckons with its 12-foot ceilings, elegantly coffered & crowned with dark wood beams paired in the dining. Large windows and sliding glass doors invite abundant natural light and provide access to the covered back porch. The primary bedroom suite is a true retreat, featuring a tray ceilings, walk-in closet & the en-suite bathroom exudes luxury, with dark-finished cabinets, light quartz countertops, & walk-in shower with a custom glass enclosure. The basement offers a roughed-in bathroom, two additional bedrooms, a large rec room, and ample storage space allow for personalization and growth. Nestled on a generously sized lot just steps away from Boler Mountain, plethora of upgrades, including coffered vaulted ceilings, an oversized garage, and exceptional fixtures & finishes. Notably, the energy efficiency rating surpasses all expectations. (id:41440)

MLS®:
X13519932
Catégorie
Single-Family Home
Style
Bungalow
Ville
Middlesex County

Listed By

Georgia Tusch, eXp Realty
Source
CREA
Dernière vérification Août 29 2026 à 6:45 PM EDT
Détails sur les salles de bains
  • Salles de bains: 2
Informations sur le lot
  • Sump Pump
Caractéristiques de la propriété
  • Cheminée: Total: 1
  • Foundation: Concrete
  • Foundation: Poured Concrete
Chauffage et refroidissement
  • Forced Air
  • Natural Gas
  • Central Air Conditioning
  • Air Exchanger
Informations sur les sous-sols
  • Full
Caractéristiques extérieures
  • Brick
  • Stone
Informations sur les services publics
  • Sewer: Sanitary Sewer
Stationnement
  • Total: 4
  • Attached Garage
  • Garage
Étages
  • 1
Alimenté par Walk Score®
Disclaimer: REALTOR.CA The trademarks REALTOR®, REALTORS®, and the REALTOR® logo are controlled
by The Canadian Real Estate Association (CREA) and identify real estate professionals who are members of CREA. Listing Data Last Updated: 8/29/26 11:45

