816 Wild Rose Lane S London North, ON N6H 5X4
Inscription par: PropTX - IDX / Listed By: Re/Max Advantage Realty Ltd.

  816 Wild Rose Lane S London North, ON N6H 5X4

En vigueur
815 000 $ (CAD)
4
CAC
4
SDB
2000-2500
PI. CA.

Description

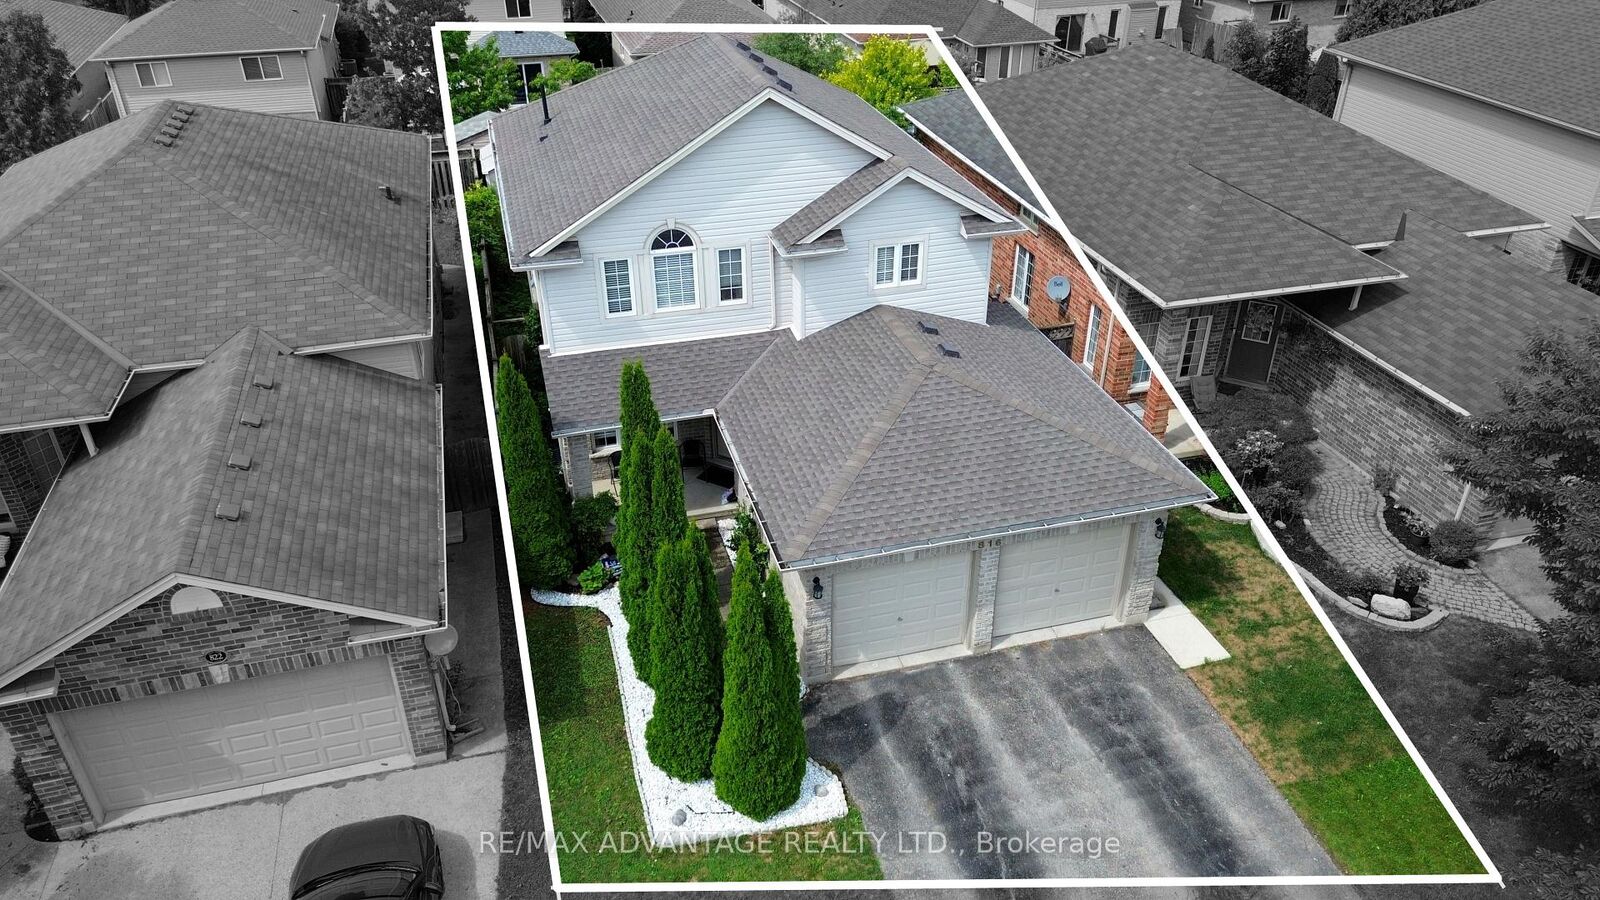
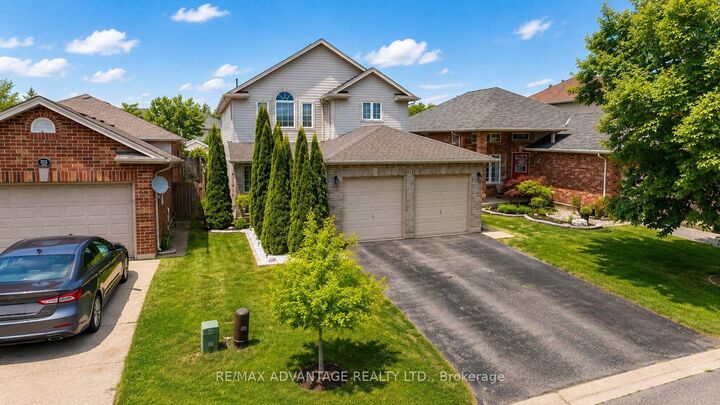
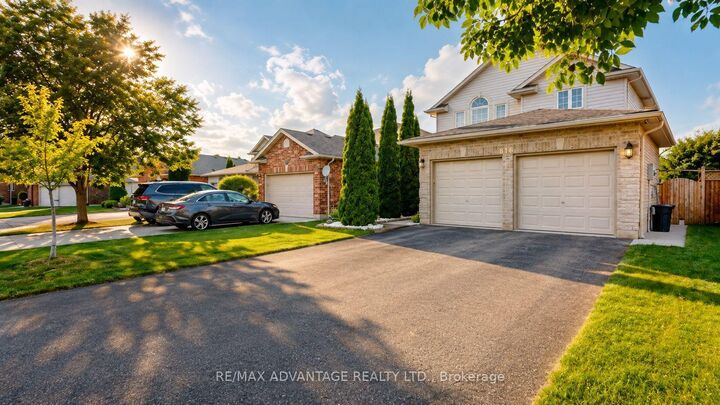
Welcome to 816 Wild Rose Lane, a beautifully maintained 4-bedroom, 4-bathroom home tucked away on a quiet cul-de-sac in one of London's most desirable neighbourhoods. Lovingly cared for by the original owners, this spacious home offers the perfect combination of comfort, functionality, and location. The main floor features a bright living room overlooking the backyard, a private den/office with French doors, and a renovated 2024 kitchen with quartz countertops, new cabinetry, stylish backsplash, and a walkout to the patio and backyard. Upstairs, the spacious primary suite offers French doors, large windows, and a private 3-piece ensuite, along with three additional generously sized bedrooms and a full bathroom. The finished basement with a second kitchen, living area, sleeping area, laundry, and private 3-piece bathroom provides excellent flexibility for extended family, students, or potential secondary income, subject to applicable approvals. Freshly painted throughout, with a double garage, parking for up to 4 vehicles, approximately 3-year-old furnace and 4-year-old roof. Best of all, you're within walking distance of Costco, Farm Boy, Angelo's, No Frills, Giant Tiger, restaurants and everyday amenities, while being just minutes from Western University. A spacious family home, versatile finished basement, quiet cul-de-sac and an exceptional location-816 Wild Rose Lane checks all the boxes.

MLS®:
X13655476
Les impôts
$3,500(2026)
Catégorie
Single-Family Home
Style
2-Storey
Ville
Middlesex County
Communauté
North M

Listed By

Re/Max Advantage Realty Ltd.
Source
PropTX - IDX
Dernière vérification Août 29 2026 à 5:27 PM EDT
Détails sur les salles de bains
Caractéristiques Intérieures
  • Auto Garage Door Remote
Caractéristiques de la propriété
  • Foundation: Poured Concrete
Chauffage et refroidissement
  • Forced Air
  • Central Air
Informations sur les sous-sols
  • Finished
Informations sur le pool
  • None
Caractéristiques extérieures
  • Brick
  • Toit: Asphalt Shingle
Informations sur les services publics
  • Sewer: Sewer
  • Fuel: Gas
  • Energy: Energy Certificate: No
Garage
  • Attached
Étages
  • 2
Alimenté par Walk Score®
Disclaimer: Copyright 2026 Toronto IDX. All rights reserved. This information is deemed reliable, but not guaranteed. The information being provided is for consumers’ personal, non-commercial use and may not be used for any purpose other than to identify prospective properties consumers may be interested in purchasing. Data last updated 8/29/26 10:27

