430 Bradwell Chase London North, ON N6G 0P7
Inscription par: PropTX - IDX / Listed By: Sutton Group Select Realty

  430 Bradwell Chase London North, ON N6G 0P7

En vigueur
2 495 000 $ (CAD)

4
CAC
4
SDB
3500-5000
PI. CA.

Description

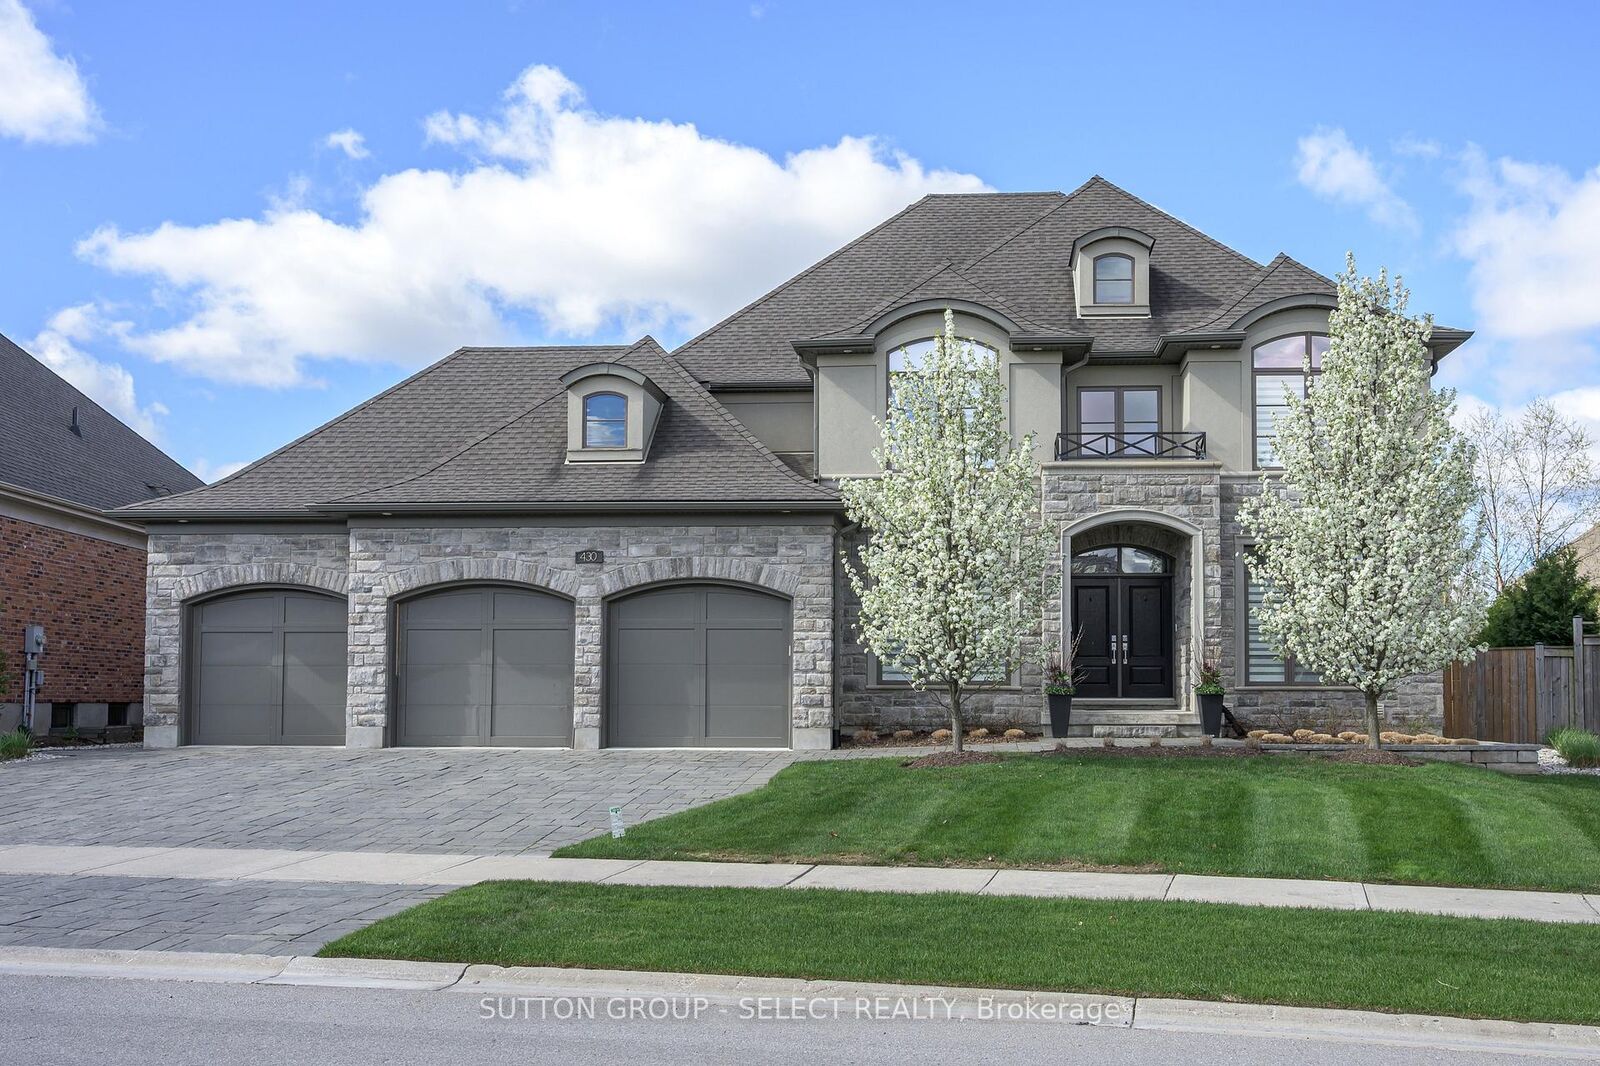
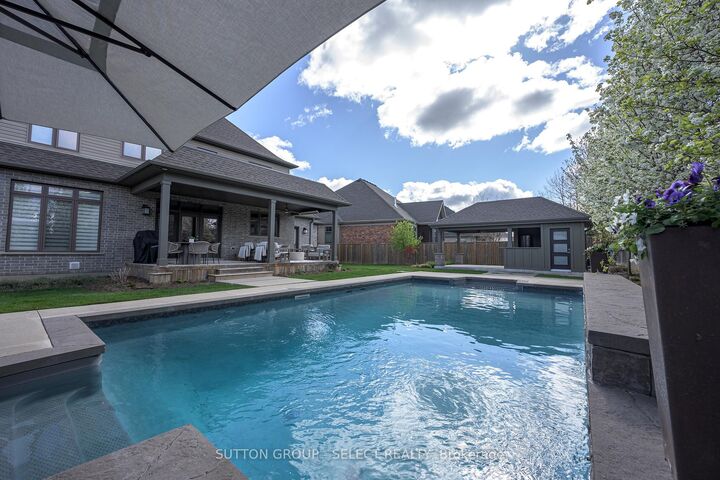
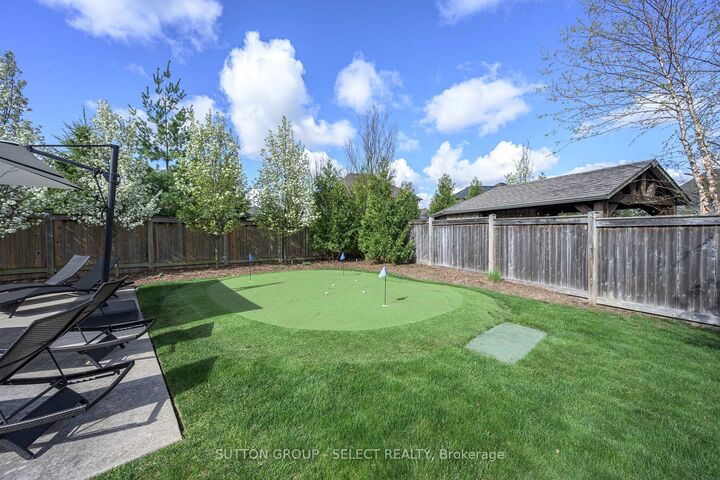
Executive residence, custom-built with intention and scale, delivering approximately 6300 sq. ft of upscale living situated on a quiet crescent in Meadowlands of Sunningdale. Showcasing a fully realized indoor-outdoor lifestyle in one of North London's most sought-after neighbourhoods. Striking stone/stucco exterior oversized 3-bay garage w/ EV charger& separate access to fully finished lower level. Fully-fenced pie-shaped lot, landscape lighting, in-ground irrigation & treed privacy perimeter enhanced by uplighting. Designed for resort-level use w/ full-depth heated saltwater pool, multi-waterfall feature, putting green, cabana w/ 3-piece washroom/covered patio & large, covered deck w/ infrared heater. Interior defined by extensive trim, custom millwork, designer décor & custom drapery. ~4100 sq ft interior offering private office w/ built-in desk system, dining room, architectural staircase, & bar/servery. Oversized living room anchored by fireplace & expansive windows capturing the backyard setting. Impressive gourmet kitchen w/extensive custom cabinetry, substantial centre island, stainless appliances including 6-burner gas range & a customized walk-in pantry. Large main floor laundry w/ exterior access. Second level offers high-functioning, 4 bed/3 bath layout. Dramatic primary suite w/ double door entry, automated blinds, spa-inspired 5-piece ensuite w/heated floors/oversized glass shower + full dressing room w/built-ins. Secondary bedroom w/ private ensuite, third w/ ensuite access. Open catwalk landing adds separation & architectural intrigue. Fully finished lower level adds almost 1200 sq. ft of expanded living w/ games/media room w/ fireplace, guest bedroom, full bathroom, off-season walk-in closet & professionally draped flex/exercise room w/ gym floor & 2nd laundry. Masonville P.S./St. Catherine school catchment. Minutes to Western University, University Hospital, Sunningdale Golf & Country Club, Ivey Business School, trails, parks & shopping.

MLS®:
X13127544
Les impôts
$15,792(2025)
Surface Terrain
0.26 acres
Catégorie
Single-Family Home
Style
2-Storey
Vue
Trees/Woods, Pool
Ville
Middlesex County
Communauté
North R

Listed By

Sutton Group Select Realty
Source
PropTX - IDX
Dernière vérification Août 29 2026 à 6:57 PM EDT
Détails sur les salles de bains
Caractéristiques Intérieures
  • Central Vacuum
  • Auto Garage Door Remote
Caractéristiques de la propriété
  • Cheminée: Living Room
  • Cheminée: Family Room
  • Foundation: Poured Concrete
Chauffage et refroidissement
  • Forced Air
  • Central Air
Informations sur les sous-sols
  • Finished
Informations sur le pool
  • Inground
  • Salt
Caractéristiques extérieures
  • Stone
  • Stucco (Plaster)
  • Toit: Shingles
Informations sur les services publics
  • Sewer: Sewer
  • Fuel: Gas
  • Energy: Energy Certificate: No
Garage
  • Attached
Stationnement
  • Private Triple
Étages
  • 2
Alimenté par Walk Score®
Disclaimer: Copyright 2026 Toronto IDX. All rights reserved. This information is deemed reliable, but not guaranteed. The information being provided is for consumers’ personal, non-commercial use and may not be used for any purpose other than to identify prospective properties consumers may be interested in purchasing. Data last updated 8/29/26 11:57

