423 Everglade Crescent London North, ON N6H 4M8
Inscription par: PropTX - IDX / Listed By: Re/Max Centre City Realty Inc.

  423 Everglade Crescent London North, ON N6H 4M8

En vigueur
515 000 $ (CAD)

5
CAC
3
SDB
2000-2249
PI. CA.

Description

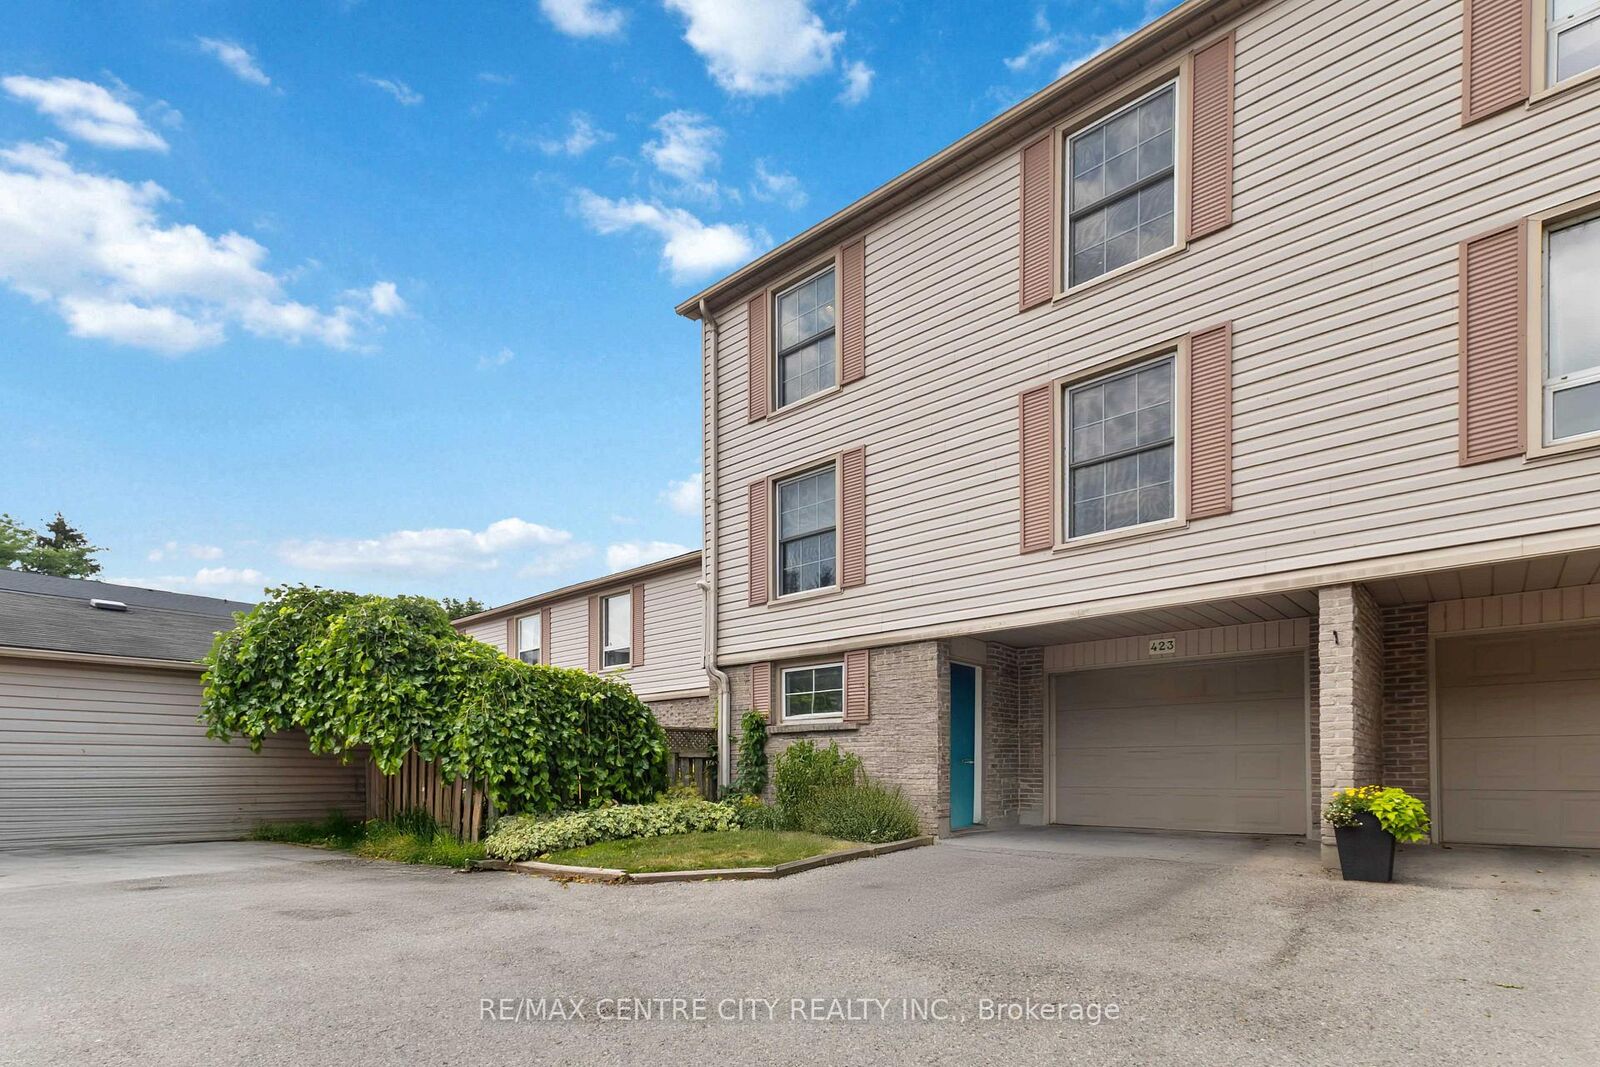
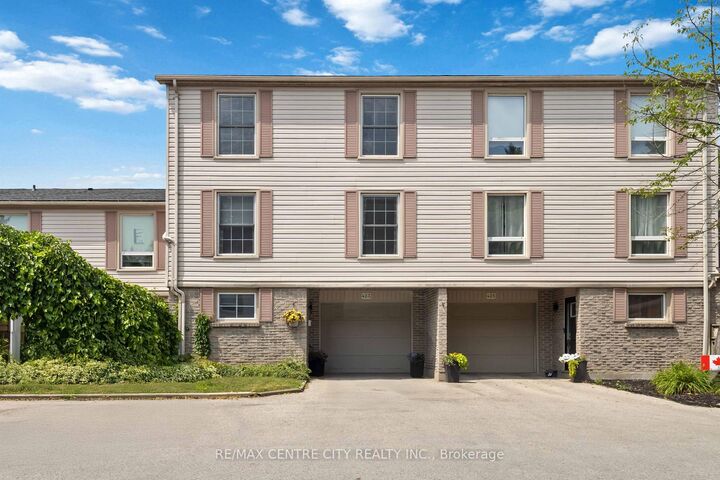
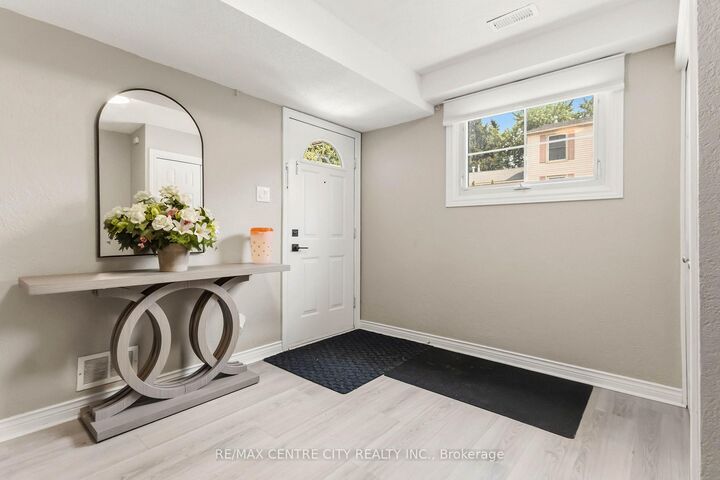
Welcome to this beautifully maintained 3-storey townhouse located in the desirable Oakridge Acres neighbourhood. Offering approximately 2,100 sq. ft. of finished living space, this spacious 4 bedroom, 3-bathroom home provides a functional layout with room for the whole family. The main level features a bright living room, spacious eat-in kitchen, and a welcoming family room with access to an oversized raised deck, ideal for enjoying outdoor space. The upper level offers four generously sized bedrooms and a full bathroom. The ground level includes a Den or fifth bedroom, additional storage, a walkout to a covered patio, a spacious foyer, and convenient inside entry from the attached garage. Recent updates include central air conditioning (September 2025), refrigerator and stove (2026), washer and dryer (2024), updated Decora light switches and receptacles, custom window coverings, gas BBQ hookup, and a 100-amp breaker panel. Located close to highly rated schools, Springbank Park, Thames Valley Golf Course, Hunt Club Golf Course, shopping, public transit, nature trails, and many everyday amenities. A great opportunity to own a spacious home in a sought-after west London community. *currently listed for lease as well, vacancy set for Sept 1st*

MLS®:
X13587864
Les impôts
$2,500(2026)
Catégorie
Condo
Style
3-Storey
Ville
Middlesex County
Communauté
North P

Listed By

Re/Max Centre City Realty Inc.
Source
PropTX - IDX
Dernière vérification Août 29 2026 à 3:07 AM EDT
Détails sur les salles de bains
Caractéristiques Intérieures
  • Storage
Chauffage et refroidissement
  • Forced Air
  • Central Air
Informations sur le condo
  • Frais: $396
Caractéristiques extérieures
  • Brick
  • Toit: Asphalt Shingle
Informations sur les services publics
  • Fuel: Gas
  • Energy: Energy Certificate: No
Garage
  • Built-In
Stationnement
  • Private
  • Reserved/Assigned
Étages
  • 3
Alimenté par Walk Score®
Disclaimer: Copyright 2026 Toronto IDX. All rights reserved. This information is deemed reliable, but not guaranteed. The information being provided is for consumers’ personal, non-commercial use and may not be used for any purpose other than to identify prospective properties consumers may be interested in purchasing. Data last updated 8/28/26 20:07

