
Inscription par: PropTX - IDX / Listed By: The Agency Real Estate
2249 Blackwater Road London North, ON N5X 0L8
En vigueur
515 000 $ (CAD)
HORAIRES DES PORTES OUVERTES
-
OUVERTESSam, Sep 51:00 pm - 3:00 pm
-
OUVERTESDim, Sep 61:00 pm - 3:00 pm

Description
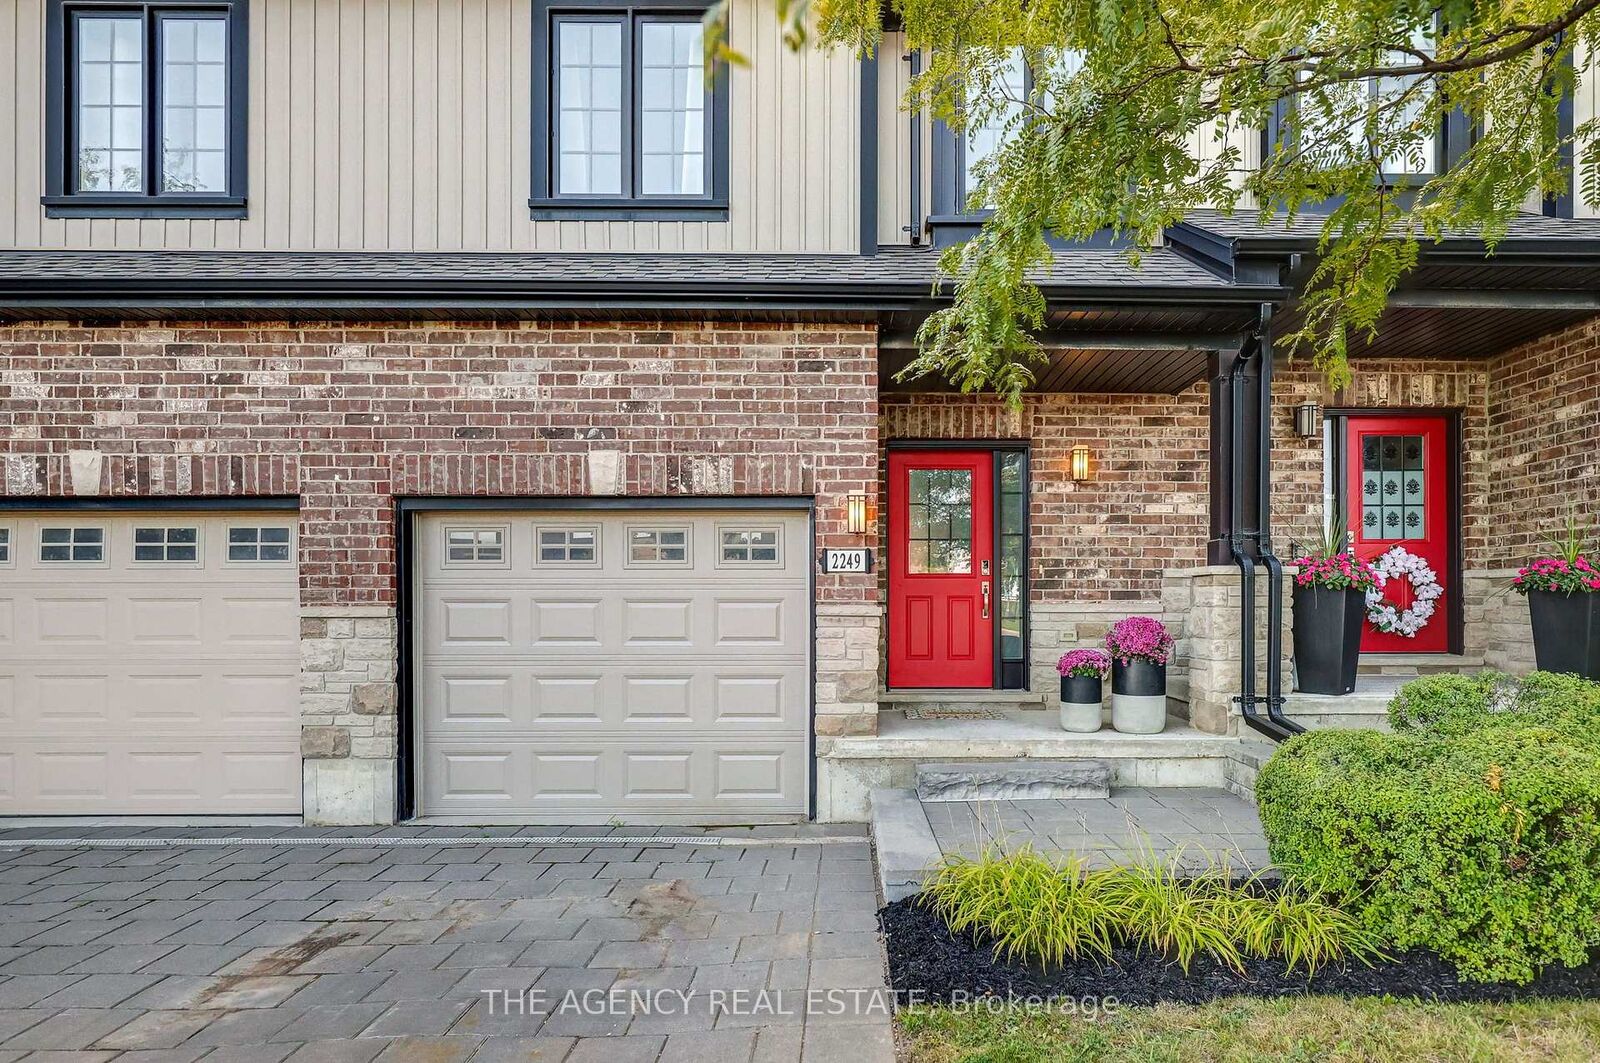
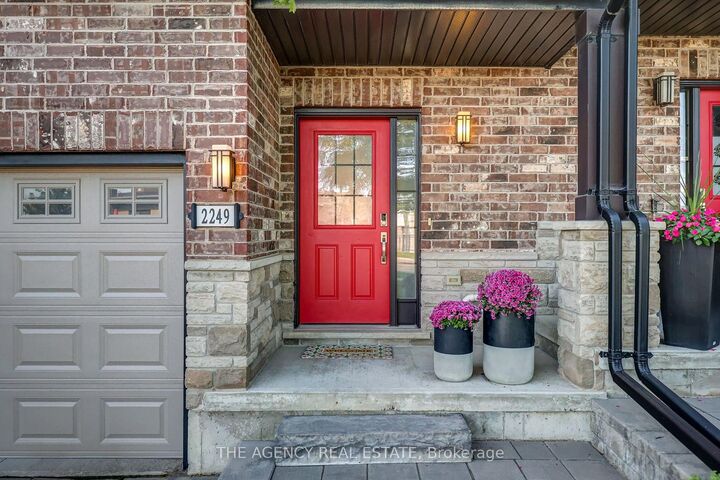
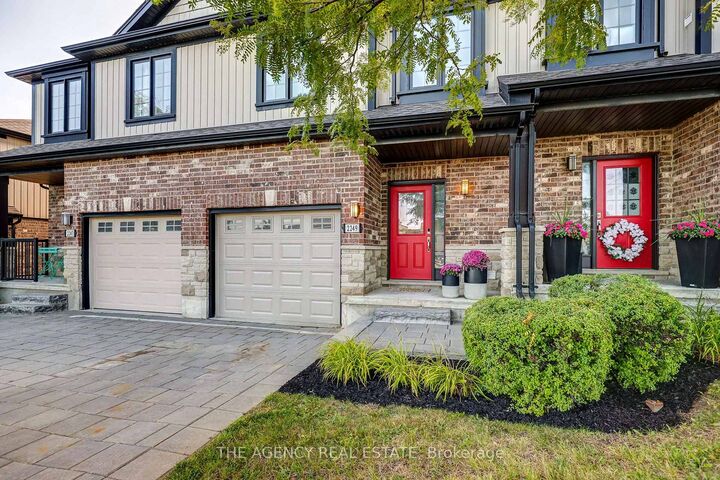
Welcome to this beautifully maintained 2-storey condo in desirable North London! Offering 3 bedrooms and 3.5 bathrooms, this spacious home is ideal for families, professionals, or anyone seeking comfortable modern living.The bright, open-concept main floor features a welcoming foyer, 2-piece powder room, and stylish kitchen with ample counter space-perfect for everyday living and entertaining. The living and dining area opens through patio doors to a private balcony. Upstairs, the spacious primary suite offers two walk-in closets and 3-piece en suite, while two additional bedrooms and a 4-piece bathroom provide plenty of room for family or guests.The finished walkout basement adds valuable living space with a recreation room and 4-piece bathroom. Enjoy an unbeatable location just minutes from Western University, Masonville Mall, Stoney Creek Community Centre, and Sunningdale Conservation Area. With parks, trails, shopping, and public transit all close by, this home offers the perfect blend of comfort, convenience, and lifestyle. Property was just freshly painted in the winter of 2025.
MLS®:
X13724684
X13724684
Les impôts
$4,404(2026)
$4,404(2026)
Catégorie
Condo
Condo
Style
2-Storey
2-Storey
Ville
Middlesex County
Middlesex County
Communauté
North B
North B
Listed By
The Agency Real Estate
Source
PropTX - IDX
Dernière vérification Sep 4 2026 à 11:53 PM EDT
PropTX - IDX
Dernière vérification Sep 4 2026 à 11:53 PM EDT
Détails sur les salles de bains
Caractéristiques Intérieures
- Central Vacuum
- Auto Garage Door Remote
Caractéristiques de la propriété
- Foundation: Poured Concrete
Chauffage et refroidissement
- Forced Air
- Central Air
Informations sur les sous-sols
- Finished
Informations sur le condo
- Frais: $335
Caractéristiques extérieures
- Brick
- Vinyl Siding
- Toit: Asphalt Shingle
Informations sur les services publics
- Fuel: Gas
- Energy: Energy Certificate: No
Garage
- Attached
Étages
- 2
Disclaimer: Copyright 2026 Toronto IDX. All rights reserved. This information is deemed reliable, but not guaranteed. The information being provided is for consumers’ personal, non-commercial use and may not be used for any purpose other than to identify prospective properties consumers may be interested in purchasing. Data last updated 9/4/26 16:53

