
Inscription par: PropTX - IDX / Listed By: Nu-Vista Pinnacle Realty Brokerage Inc
1911 Ballymote Avenue London North, ON N5X 0J5
En vigueur
799 900 $ (CAD)
HORAIRES DES PORTES OUVERTES
-
OUVERTESDim, Août 302:00 pm - 4:00 pm
Description
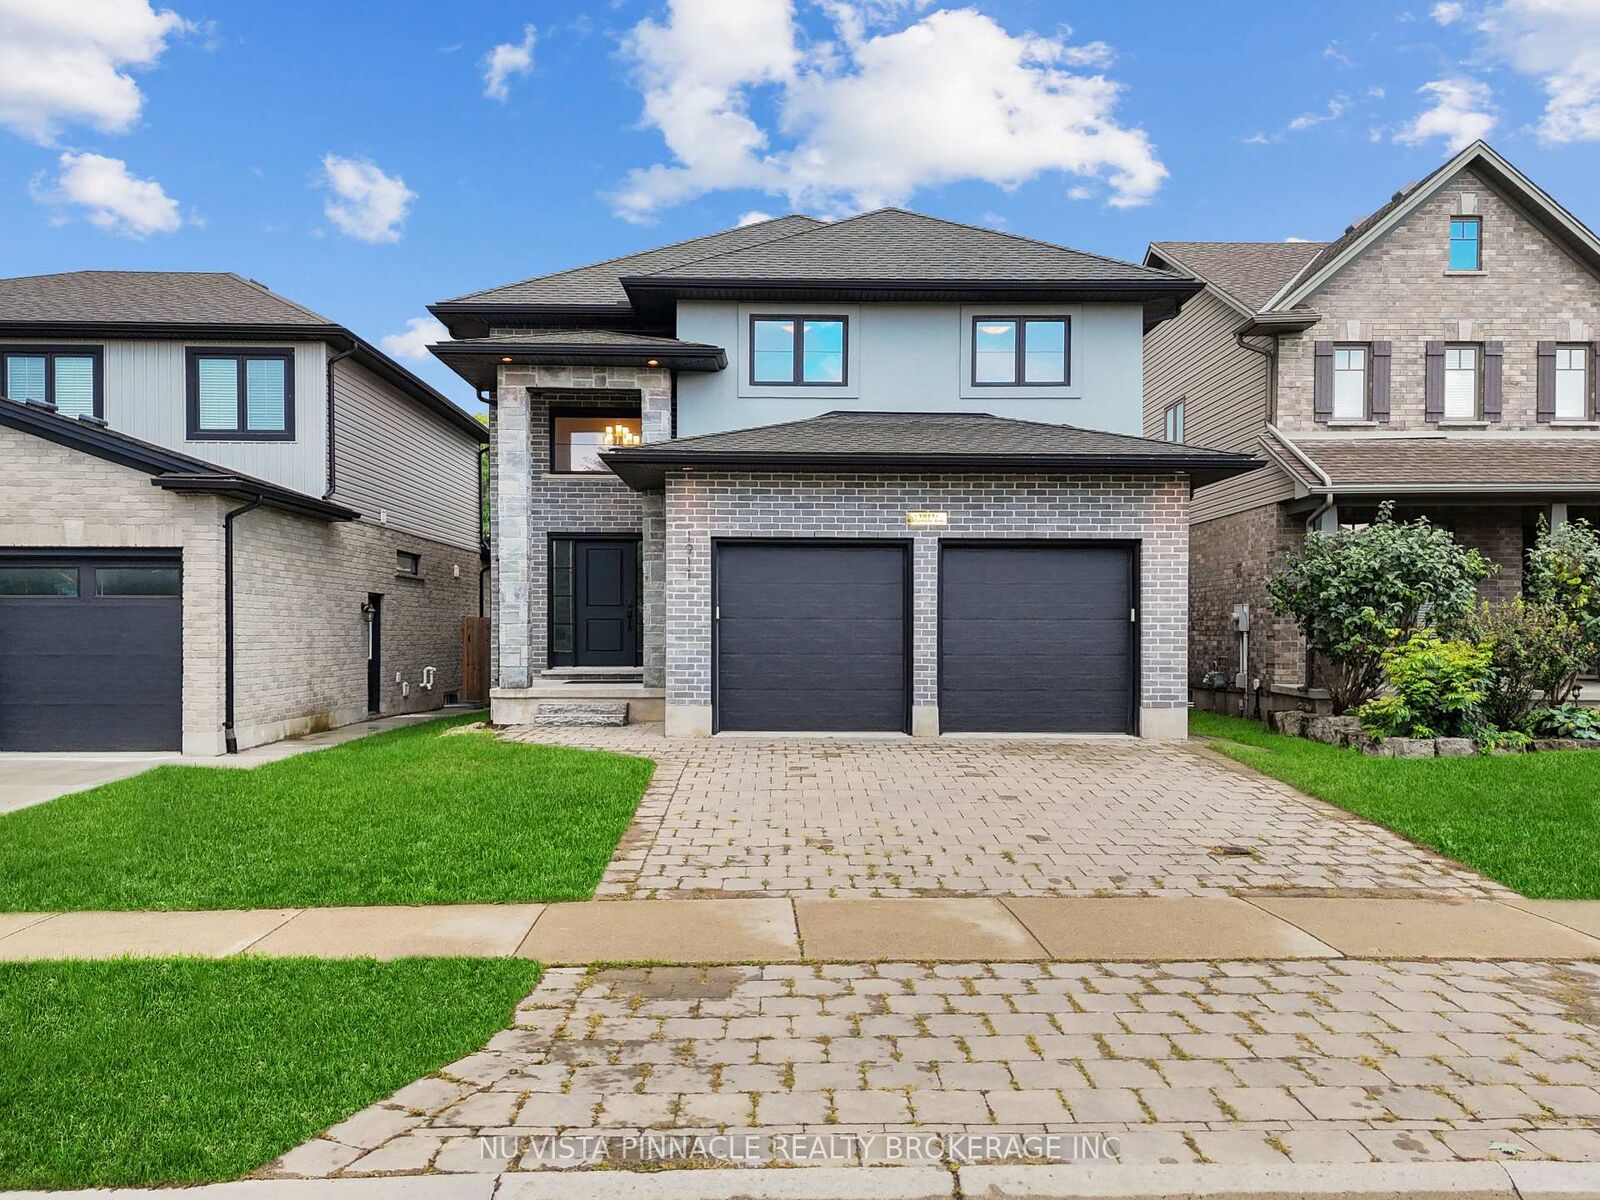
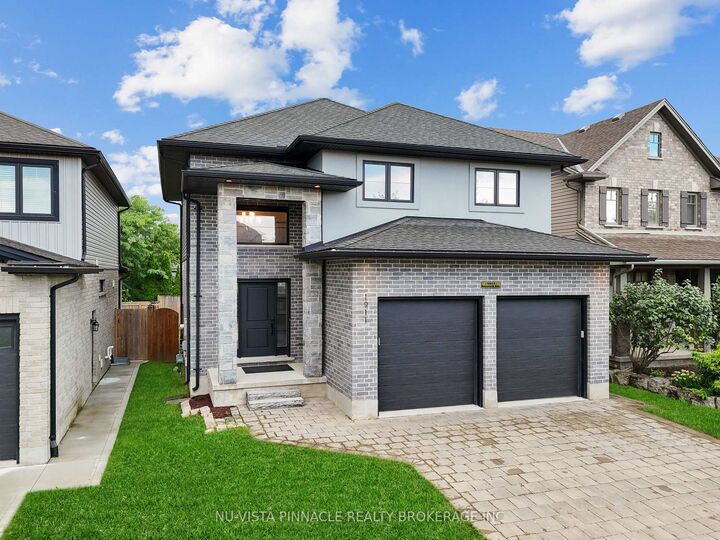
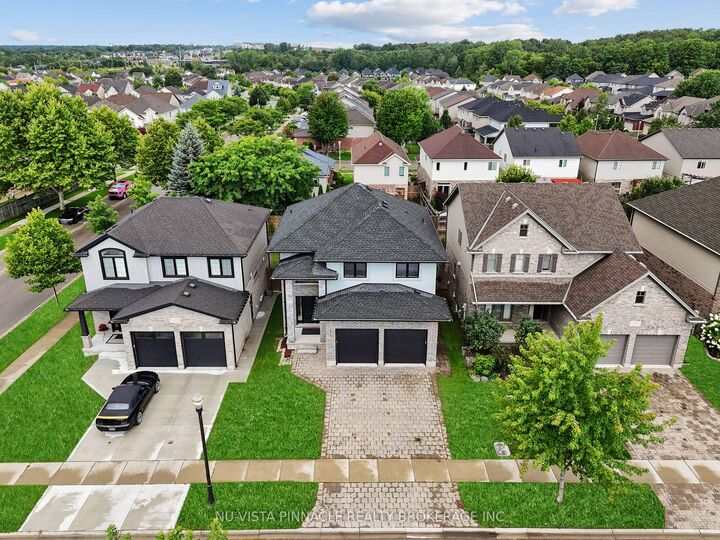
Seize the opportunity to own this stunning home with almost 2000sqft of living space above ground plus finished basement in North East London's prestigious community of Stoney Creek. This beautifully finished property boasts 4 bedrooms, 3.5 bathrooms, bright spacious kitchen with stainless steel appliances, a pantry, a large quartz island, and trendy cabinets. The open concept floor plan, enhanced by tall doors and windows, floods the space with natural light. Enjoy cozy moments by the gas fireplace, perfect for family gatherings and entertaining. Upstairs, the master bedroom offers a large walk-in closet and an ensuite with his/her sinks, a soaker tub, and a glass shower, while two additional good size bedrooms share a well appointed 4-piece washroom. The professionally finished basement includes a versatile Rec Room, an additional bedroom, and a full bathroom, ideal for guests or family time. The property also features a 2-car garage, a huge deck, and a fenced yard for privacy. Ideally located close to schools, parks, and everyday amenities, this home is a must-see for families looking to settle into one of London's most desirable communities. Don't miss your chance to make this house your home!
MLS®:
X13715806
X13715806
Les impôts
$6,136(2025)
$6,136(2025)
Catégorie
Single-Family Home
Single-Family Home
Style
2-Storey
2-Storey
Ville
Middlesex County
Middlesex County
Communauté
North C
North C
Listed By
Nu-Vista Pinnacle Realty Brokerage Inc
Source
PropTX - IDX
Dernière vérification Août 29 2026 à 8:26 PM EDT
PropTX - IDX
Dernière vérification Août 29 2026 à 8:26 PM EDT
Détails sur les salles de bains
Caractéristiques Intérieures
- Sump Pump
- Water Heater
Caractéristiques de la propriété
- Foundation: Poured Concrete
Chauffage et refroidissement
- Forced Air
- Central Air
Informations sur les sous-sols
- Finished
- Full
Informations sur le pool
- None
Caractéristiques extérieures
- Brick
- Vinyl Siding
- Toit: Asphalt Shingle
Informations sur les services publics
- Sewer: Sewer
- Fuel: Gas
- Energy: Energy Certificate: No
Garage
- Built-In
Stationnement
- Private
Étages
- 2
Disclaimer: Copyright 2026 Toronto IDX. All rights reserved. This information is deemed reliable, but not guaranteed. The information being provided is for consumers’ personal, non-commercial use and may not be used for any purpose other than to identify prospective properties consumers may be interested in purchasing. Data last updated 8/29/26 13:26

