1433 Fanshawe Park Road E London North, ON N5X 4A3
Inscription par: PropTX - IDX / Listed By: Royal Lepage Flower City Realty

  1433 Fanshawe Park Road E London North, ON N5X 4A3

En vigueur
829 000 $ (CAD)

3
CAC
2
SDB
700-1100
PI. CA.

Description

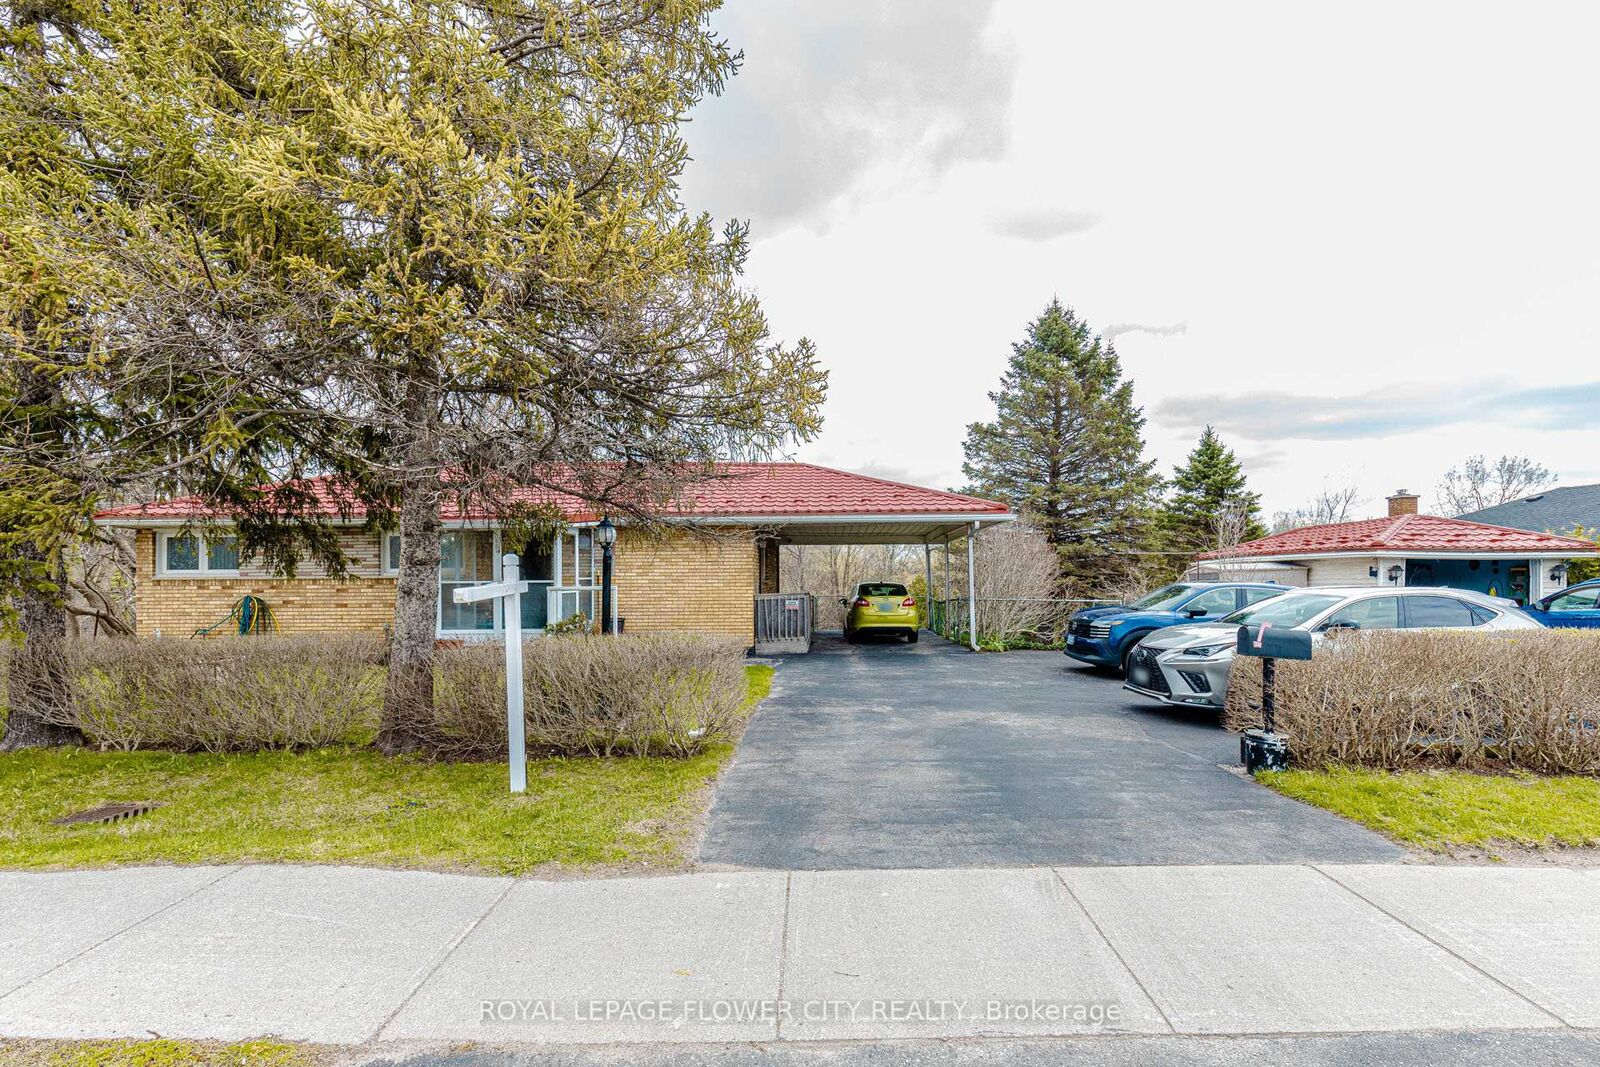
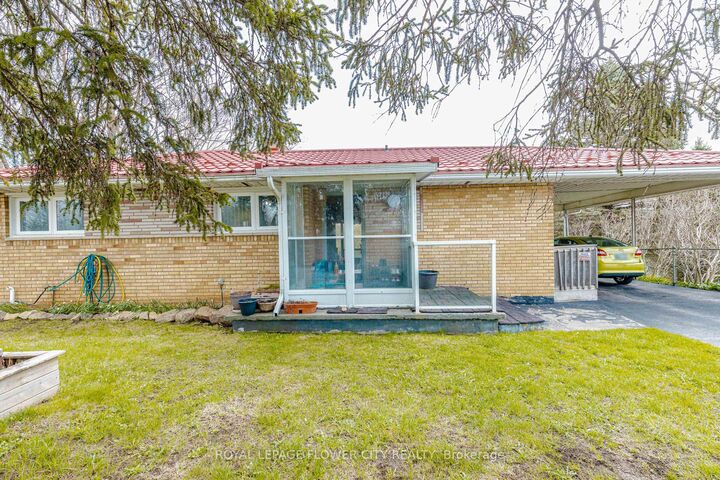
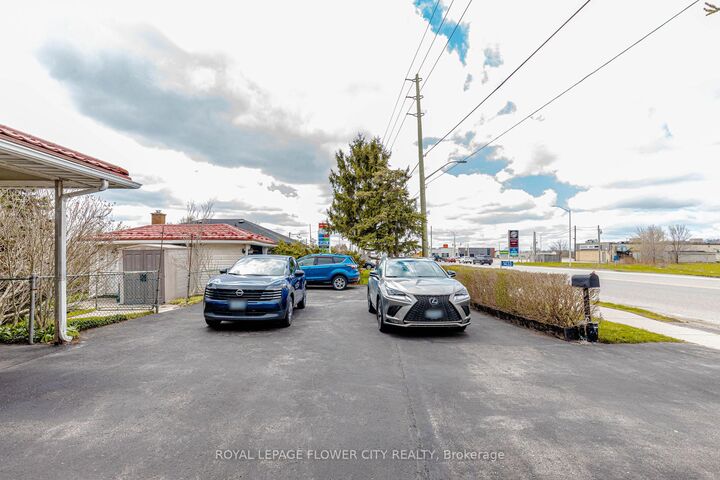
Welcome to 1433 Fanshawe Park Rd E in the heart of London-a rare income-generating opportunity in a prime location! This spacious home features 2+1 bedrooms with walkout basement, offering incredible flexibility for multi-generational living or rental potential. The fully finished basement with separate entrance makes it ideal for a secondary unit setup or student rental. Enjoy a functional layout with bright living spaces, generously sized bedrooms, and plenty of room for tenants or extended family. They have big driveway to enter and exit plus additional parking adds even more value for multiple occupants. Step outside to a peaceful backyard backing onto a scenic pond, providing privacy and a beautiful natural setting-something rarely found in the city !Located directly on Fanshawe Park Road East with a bus stop right at your doorstep, this property offers unbeatable convenience-especially for students and commuters. Just minutes to Fanshawe College, shopping, parks, and all major amenities. Rare .75 acres comer site at Major Intersection (Highbury Ave N & Fanshawe Park Rd E) within a Primary Transit area. Surrounding lands have been recently rezoning from low density R1 to higher density residential(R5/R6/R8), supporting stacked townhomes, mid rise, and the apartment developments. Located in a rapidly intensifying corridor aligned with the City's growth and density objectives, offering excellent long term redevelopment potential for builders and Developers (subject to municipal approvals)

MLS®:
X13053548
Les impôts
$5,220(2025)
Catégorie
Single-Family Home
Style
Bungalow
Ville
Middlesex County
Communauté
North D

Listed By

Royal Lepage Flower City Realty
Source
PropTX - IDX
Dernière vérification Août 29 2026 à 8:57 AM EDT
Détails sur les salles de bains
Caractéristiques Intérieures
  • Other
Caractéristiques de la propriété
  • Cheminée: Wood
  • Foundation: Unknown
Chauffage et refroidissement
  • Forced Air
  • Central Air
Informations sur les sous-sols
  • Separate Entrance
  • Finished With Walk-Out
Informations sur le pool
  • None
Caractéristiques extérieures
  • Brick
  • Brick Front
  • Toit: Metal
Informations sur les services publics
  • Sewer: Septic
  • Fuel: Wood
  • Energy: Energy Certificate: No
Garage
  • Detached
Stationnement
  • Available
Étages
  • 1
Alimenté par Walk Score®
Disclaimer: Copyright 2026 Toronto IDX. All rights reserved. This information is deemed reliable, but not guaranteed. The information being provided is for consumers’ personal, non-commercial use and may not be used for any purpose other than to identify prospective properties consumers may be interested in purchasing. Data last updated 8/29/26 01:57

