
Inscription par: PropTX - IDX / Listed By: Sutton Group Select Realty
140 McGarrell Drive 9 London North, ON N6G 5J1
En vigueur
749 900 $ (CAD)
HORAIRES DES PORTES OUVERTES
-
OUVERTESSam, Août 292:00 pm - 4:00 pm

Description
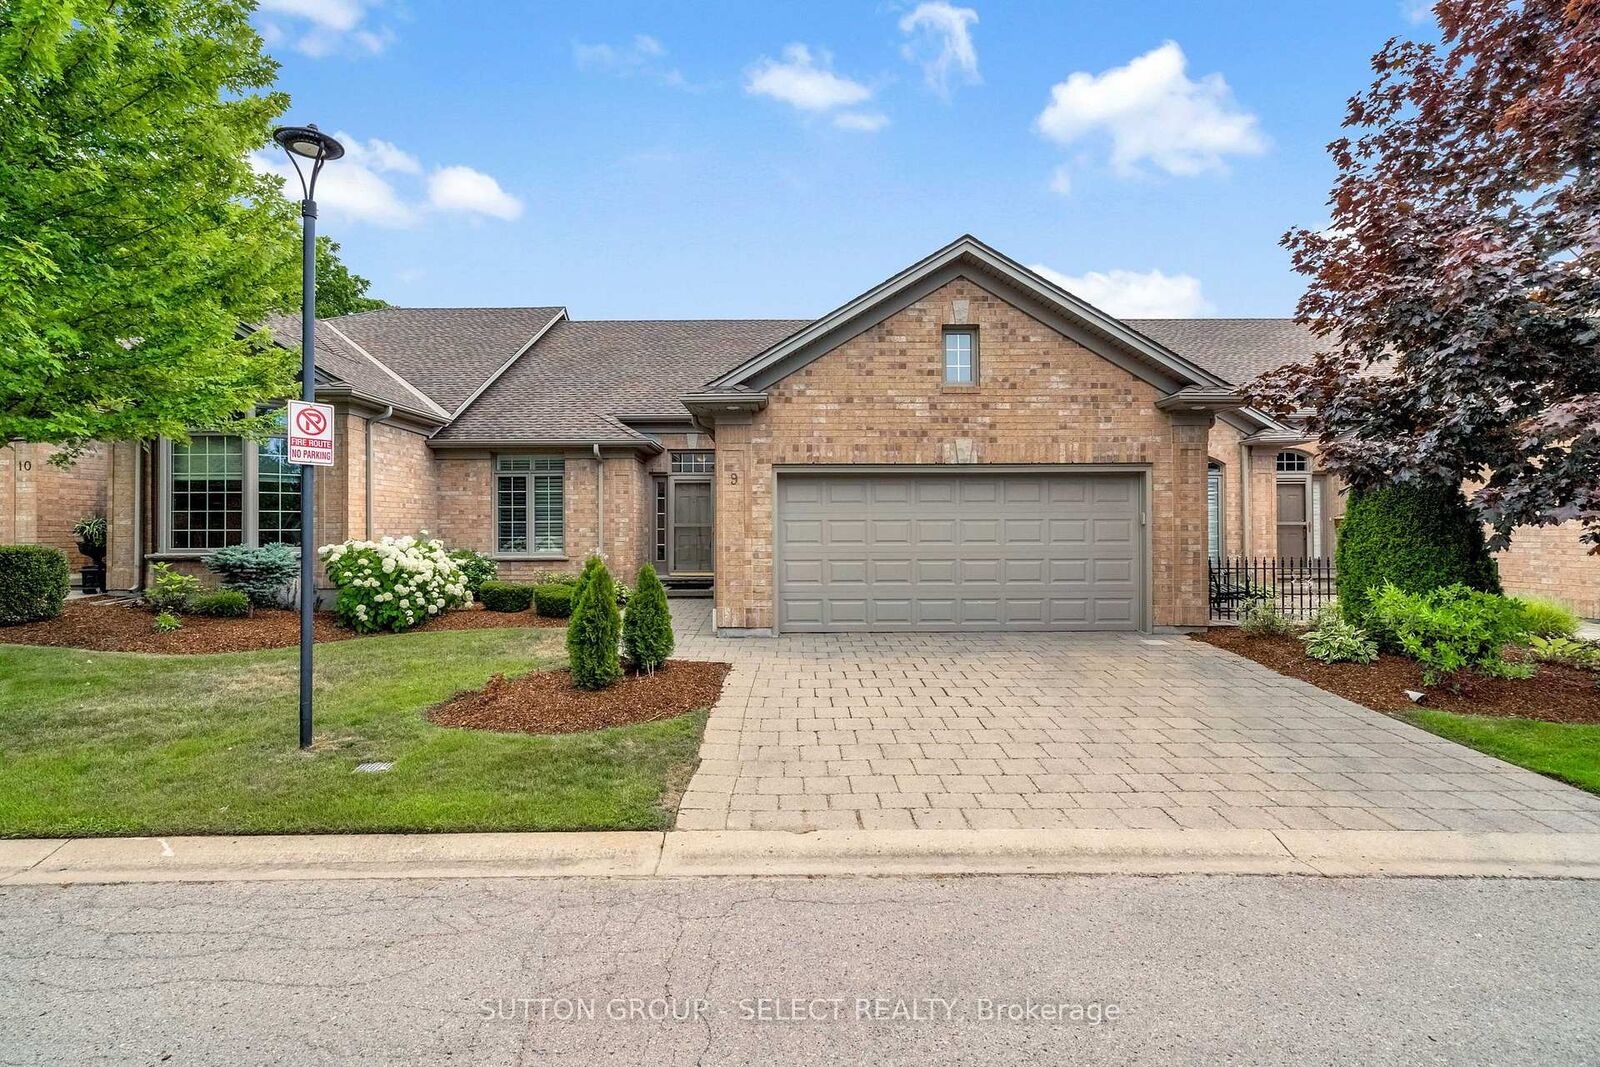
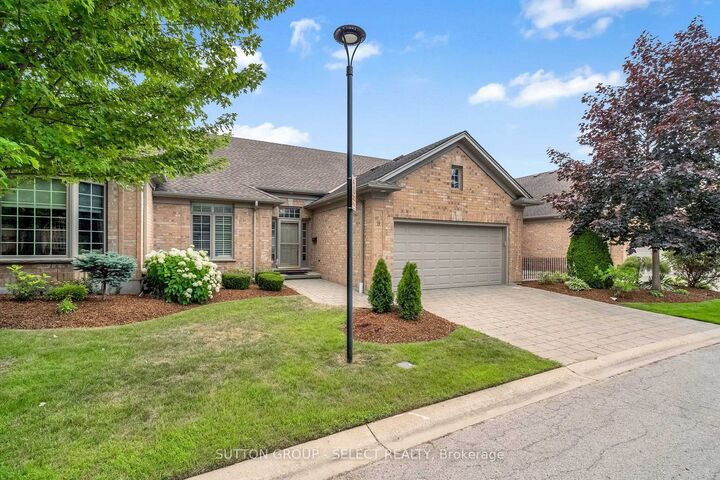
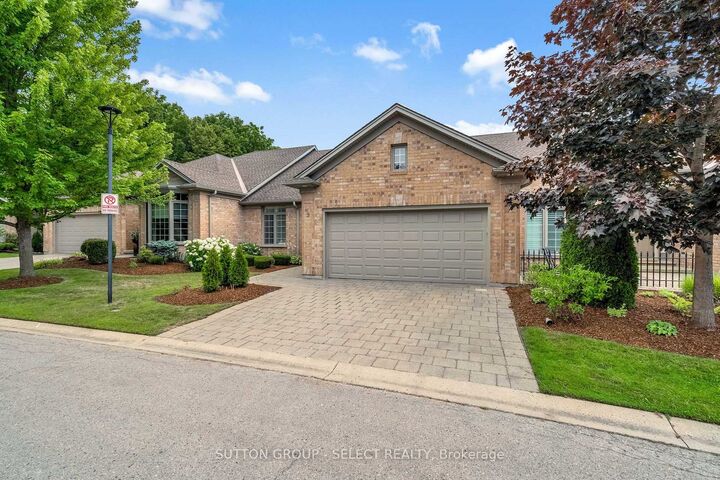
A condo with a view - and not the view you expect in London! Welcome to Villa Ridge on Richmond Hill, a quiet enclave of Sifton-built one-floor condos just minutes from Masonville. Unit 9 offers spacious one-floor living with a double garage, main-floor laundry, primary suite, second bedroom/den and bright open living areas. But the showstopper is the enclosed 3-season sunroom. Perched above the surrounding neighbourhood, it provides a wonderful treetop outlook toward Masonville - or Calamity Corners as longtime Londoners may remember it. Downstairs, a finished walkout provides plenty of additional living space and opens to a covered 30' x 10' patio. Add the gas fireplace, hardwood floors, generous kitchen, four-car parking and excellent North London location and this is downsizing without feeling like you've downsized. Come for the condo. Stay for the view.
MLS®:
X13584218
X13584218
Les impôts
$6,152(2026)
$6,152(2026)
Catégorie
Condo
Condo
Style
1 Storey/Apt
1 Storey/Apt
Ville
Middlesex County
Middlesex County
Communauté
North R
North R
Listed By
Sutton Group Select Realty
Source
PropTX - IDX
Dernière vérification Août 29 2026 à 8:57 AM EDT
PropTX - IDX
Dernière vérification Août 29 2026 à 8:57 AM EDT
Détails sur les salles de bains
Caractéristiques Intérieures
- Auto Garage Door Remote
- Air Exchanger
- Guest Accommodations
- In-Law Capability
- Primary Bedroom - Main Floor
Communauté des personnes âgées
- Oui
Caractéristiques de la propriété
- Cheminée: Natural Gas
Chauffage et refroidissement
- Forced Air
- Central Air
Informations sur les sous-sols
- Full
- Separate Entrance
- Finished With Walk-Out
- Walk-Out
Informations sur le condo
- Frais: $660
Caractéristiques extérieures
- Brick
Informations sur les services publics
- Fuel: Gas
- Energy: Energy Certificate: No
Garage
- Attached
Étages
- 1
Disclaimer: Copyright 2026 Toronto IDX. All rights reserved. This information is deemed reliable, but not guaranteed. The information being provided is for consumers’ personal, non-commercial use and may not be used for any purpose other than to identify prospective properties consumers may be interested in purchasing. Data last updated 8/29/26 01:57

