127 Chalfont Crescent London North, ON N6H 4Y2
Inscription par: PropTX - IDX / Listed By: Kris Gear, Century 21 First Canadian Corp. Brokerage

  127 Chalfont Crescent London North, ON N6H 4Y2

En vigueur
774 900 $ (CAD)

4
CAC
4
SDB
2000-2500
PI. CA.

Description

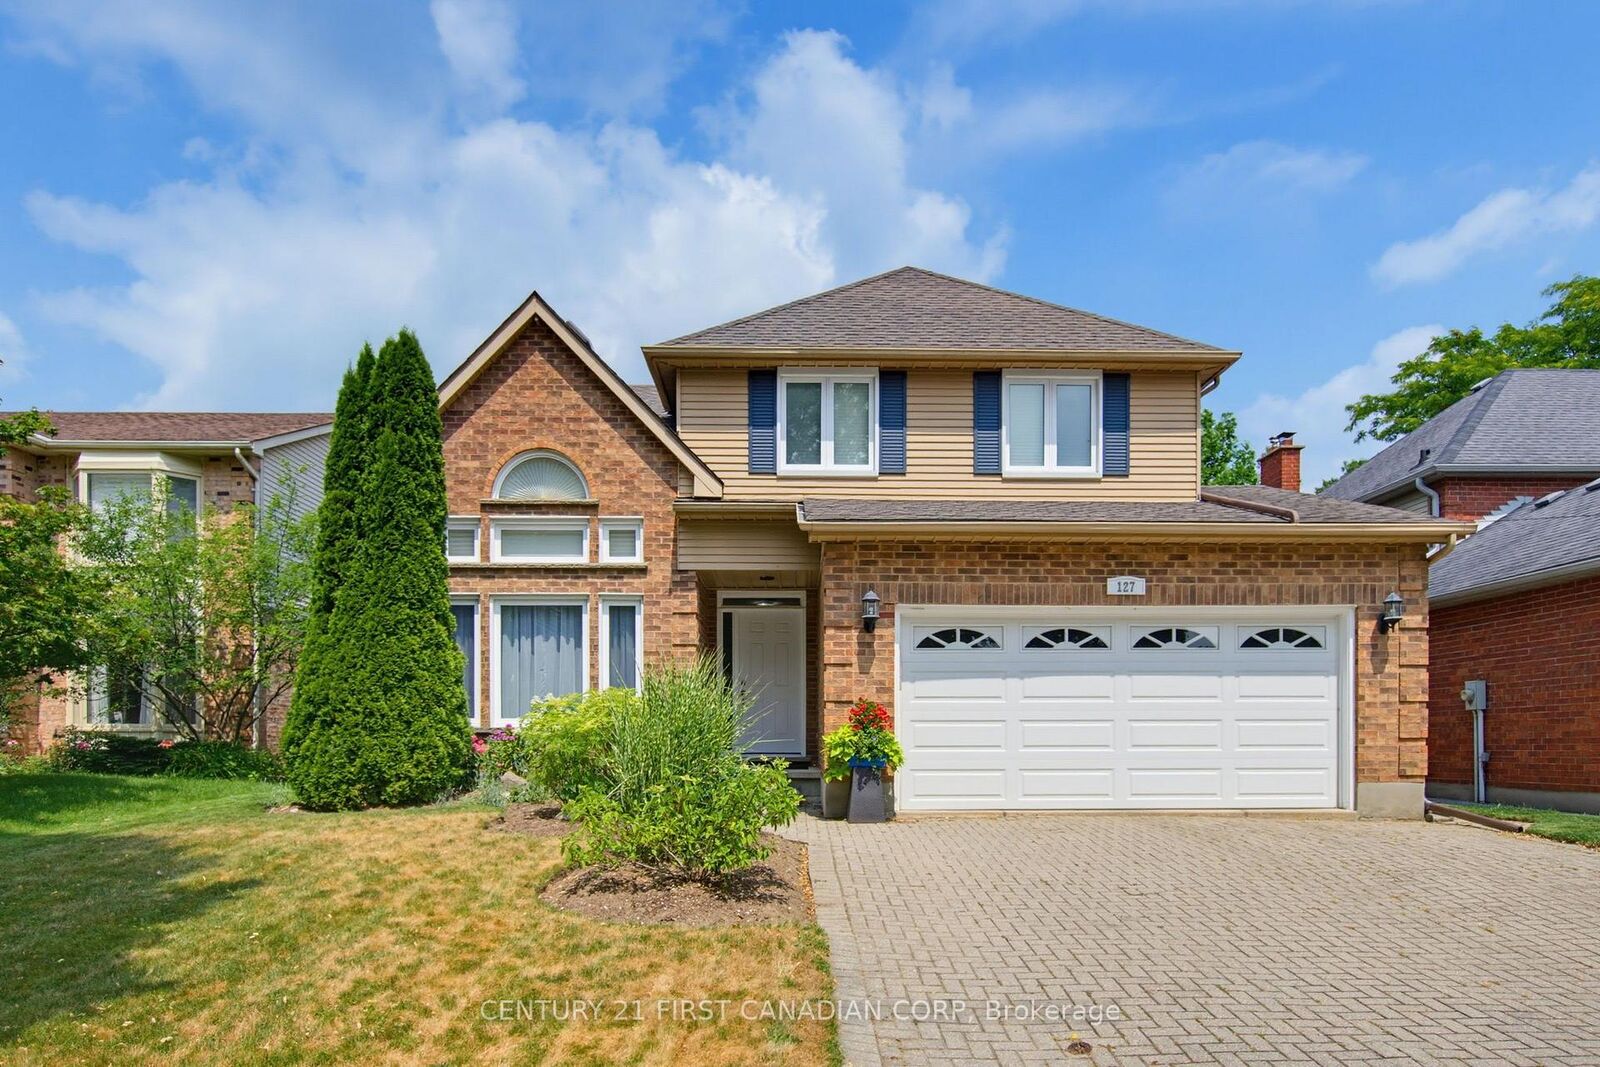
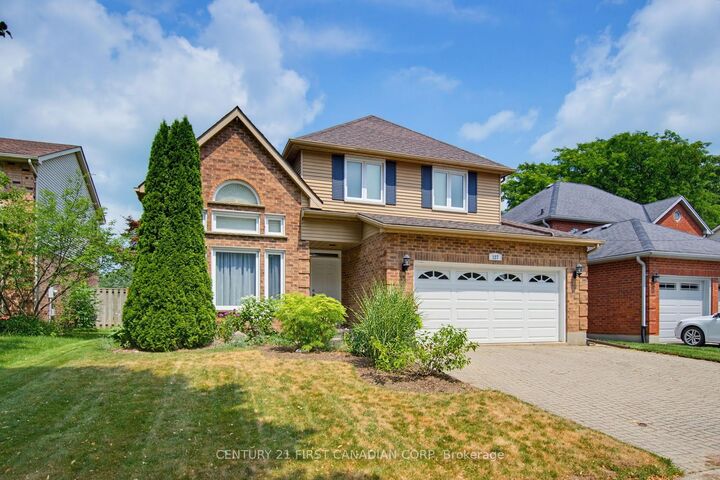
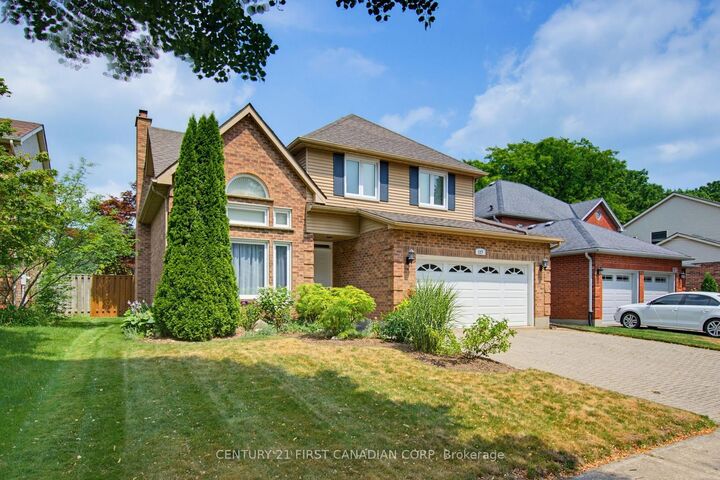
Welcome to this beautifully maintained two-storey home in the highly sought-after Hazelden neighbourhood, nestled on a quiet, tree-lined crescent with minimal traffic. Ideally located near Springbank Park, Sifton Bog, and just minutes from the amenities of Byron and Oakridge, this is a fantastic family-friendly location. The functional main floor offers an inviting family room with soaring cathedral ceilings, a bright living room with dramatic slanted ceilings and sliding doors to the backyard patio, an eat-in kitchen, separate dining room, convenient main floor laundry with garage access, and a two-piece powder room. Upstairs you'll find three generously sized bedrooms, including a spacious primary suite featuring his-and-hers closets and a private ensuite with a separate bathtub and shower, plus an additional full bathroom.The fully finished lower level provides excellent additional living space with a large family room,a versatile bonus room ideal for a home office or guests, another flexible room perfect for a gym or hobby space, and a three-piece bathroom. Step outside to an incredible backyard featuring a deck off the kitchen, a separate patio off the living room, beautifully landscaped gardens, and no rear neighbours during the summer months as the property backs onto John Dearness Public School. Offering a wonderful combination of space, functionality, and an unbeatable location,this is a home your family will love for years to come.

MLS®:
X13592198
Les impôts
$5,314(2025)
Catégorie
Single-Family Home
Style
2-Storey
Ville
Middlesex County
Communauté
North O

Listed By

Kris Gear, Century 21 First Canadian Corp. Brokerage
Source
PropTX - IDX
Dernière vérification Juil 25 2026 à 10:02 AM EDT
Détails sur les salles de bains
Caractéristiques Intérieures
  • None
Caractéristiques de la propriété
  • Cheminée: Wood
  • Foundation: Poured Concrete
Chauffage et refroidissement
  • Forced Air
  • Central Air
Informations sur les sous-sols
  • Finished
  • Full
Informations sur le pool
  • None
Caractéristiques extérieures
  • Brick
  • Vinyl Siding
  • Toit: Asphalt Shingle
Informations sur les services publics
  • Sewer: Sewer
  • Fuel: Gas
  • Energy: Energy Certificate: No
Garage
  • Attached
Stationnement
  • Private Double
Étages
  • 2
Alimenté par Walk Score®
Disclaimer: Copyright 2026 Toronto IDX. All rights reserved. This information is deemed reliable, but not guaranteed. The information being provided is for consumers’ personal, non-commercial use and may not be used for any purpose other than to identify prospective properties consumers may be interested in purchasing. Data last updated 7/25/26 03:02

