
Inscription par: PropTX - IDX / Listed By: Sutton Group Preferred Realty Inc.
122 Laurel Street London North, ON N6H 4X1
En vigueur
759 900 $ (CAD)
HORAIRES DES PORTES OUVERTES
-
OUVERTESDim, Août 302:00 pm - 4:00 pm
Description
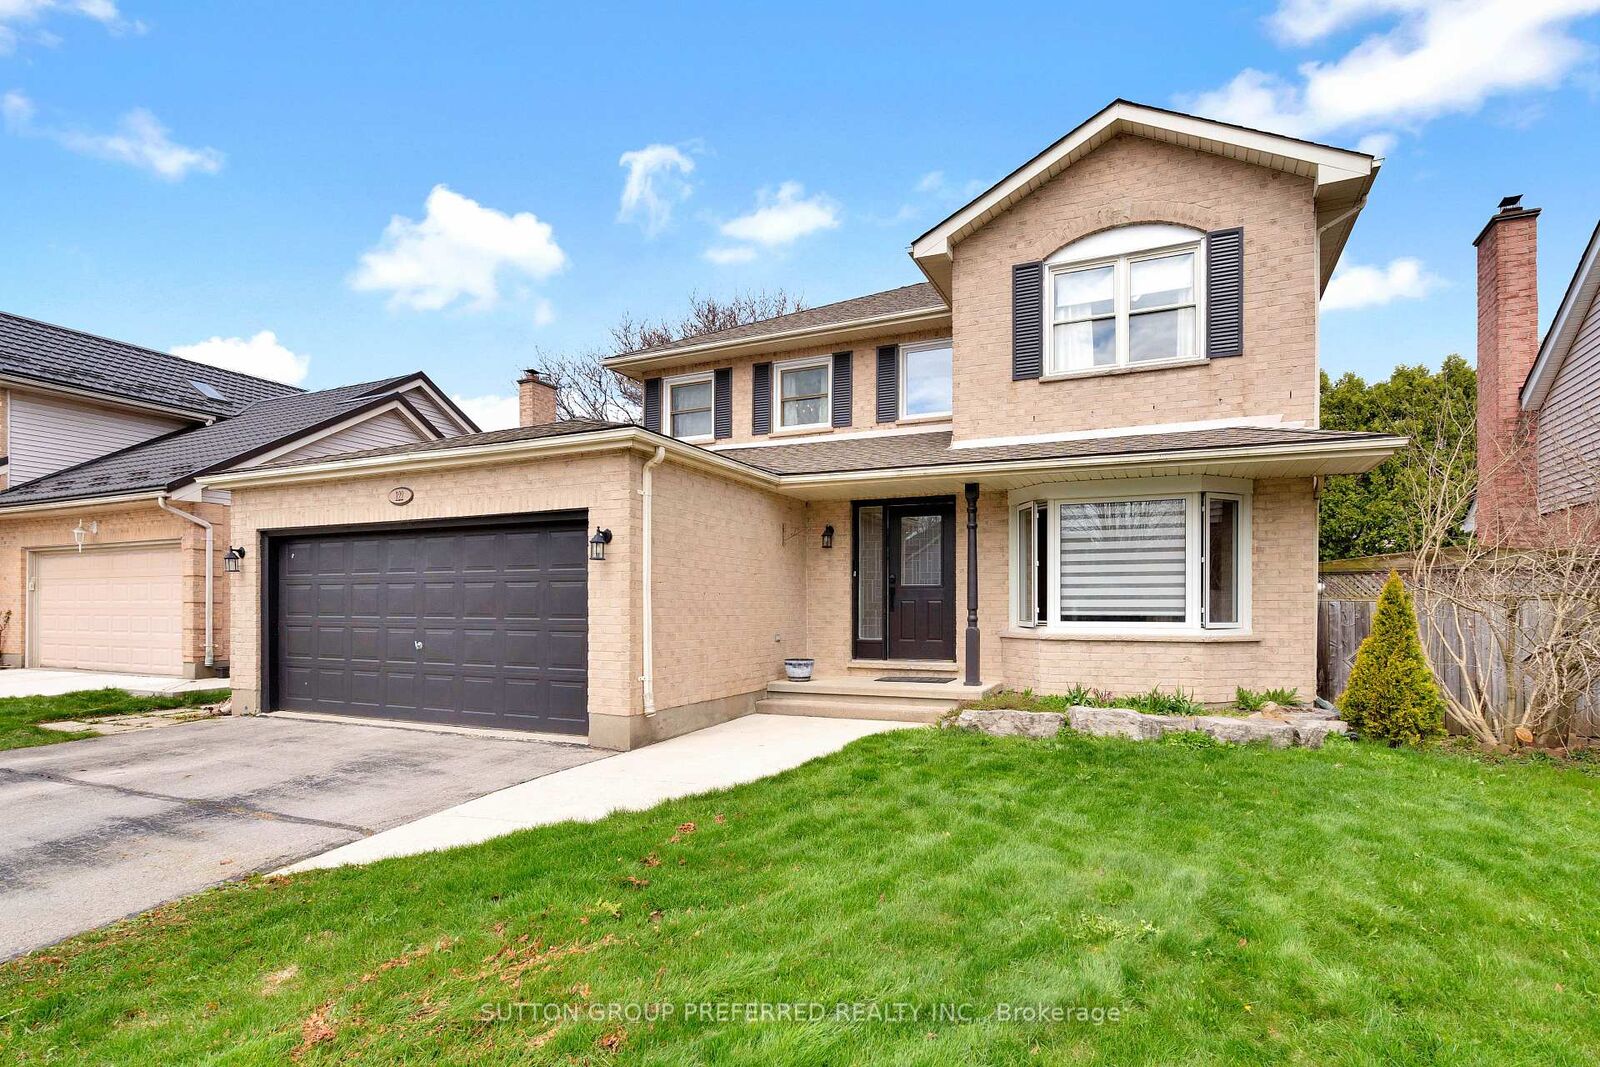
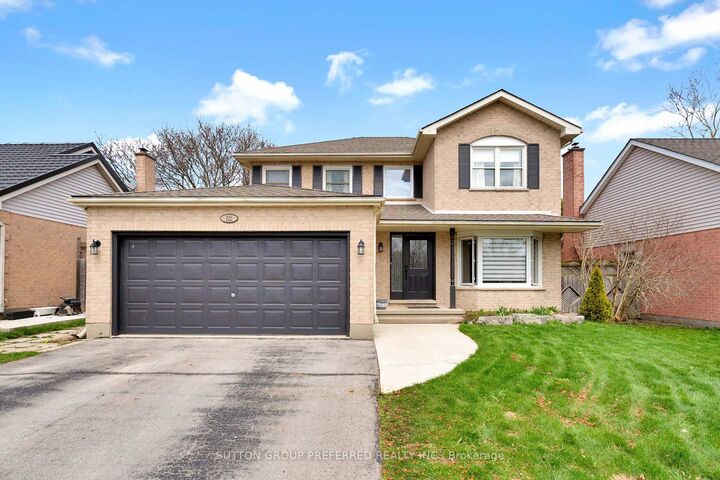
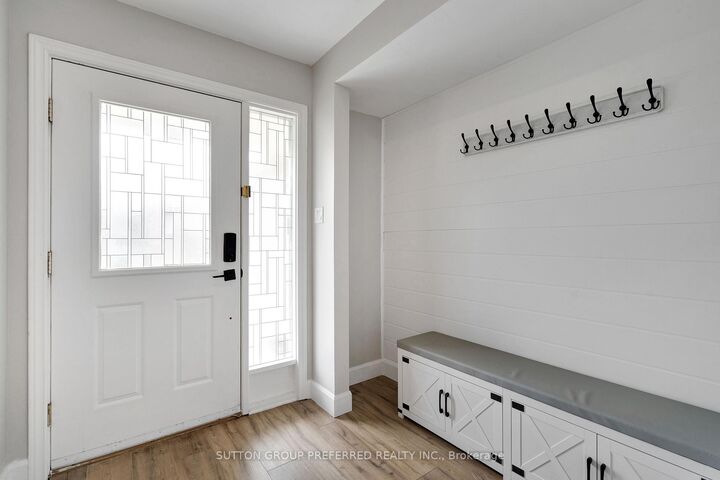
Welcome t o 122 Laurel Street, ideally located in the sought-after Huntington and Oakridge area o fWest London. This beautifully updated 4-bedroom home offers a perfect blend of modern design andfamily-friendly living. The main floor has been thoughtfully opened up to create a bright, airy spacefeaturing a stunning beamed ceiling that seamlessly connects the kitchen and dining area-ideal forentertaining. The kitchen is finished with elegant quartz countertops, updated cabinetry, and enhancedb y stylish pot lights and custom blinds throughout the main level. A convenient main floor laundry and2-piece bathroom add t o the home's everyday functionality.Upstairs, you'll find four spacious bedrooms, perfect for growing families. The finished lower leveloffers additional living space complete with a unique dry bar featuring a charming historic bar-idealfor hosting and relaxing. Major updates provide peace of mind, including windows (2016), roof (June 2021), and furnace andA/C (2021). Step outside t o your private backyard oasis, complete with a beautiful 16 x 32 in-groundpool with a liner replaced just 4 years ago-perfect for summer enjoyment.Situated in a desirable neighbourhood close t o top-rated schools, parks, and amenities, this move-in-ready home is a n exceptional opportunity for families seeking both comfort and style.
MLS®:
X13036280
X13036280
Les impôts
$5,717(2025)
$5,717(2025)
Catégorie
Single-Family Home
Single-Family Home
Style
2-Storey
2-Storey
Ville
Middlesex County
Middlesex County
Communauté
North M
North M
Listed By
Sutton Group Preferred Realty Inc.
Source
PropTX - IDX
Dernière vérification Août 29 2026 à 2:25 PM EDT
PropTX - IDX
Dernière vérification Août 29 2026 à 2:25 PM EDT
Détails sur les salles de bains
Caractéristiques Intérieures
- Sump Pump
- Auto Garage Door Remote
- Water Meter
- Separate Hydro Meter
Caractéristiques de la propriété
- Foundation: Poured Concrete
Chauffage et refroidissement
- Forced Air
- Central Air
Informations sur les sous-sols
- Partially Finished
Informations sur le pool
- Inground
Caractéristiques extérieures
- Brick
- Vinyl Siding
- Toit: Asphalt Shingle
Informations sur les services publics
- Sewer: Sewer
- Fuel: Gas
- Energy: Energy Certificate: No
Garage
- Built-In
Stationnement
- Private Double
- Inside Entry
Étages
- 2
Historique des prix des annonces
Date
Événement
Prix
% Variation en
$ (+/-)
Juil 20, 2026
Prix modifié
759 900 $
-2%
-15 000 $
Juin 10, 2026
Prix modifié
774 900 $
-2%
-14 100 $
Disclaimer: Copyright 2026 Toronto IDX. All rights reserved. This information is deemed reliable, but not guaranteed. The information being provided is for consumers’ personal, non-commercial use and may not be used for any purpose other than to identify prospective properties consumers may be interested in purchasing. Data last updated 8/29/26 07:25

