
Inscription par: ITSO / Listed By: Real Broker Ontario Ltd.
654 Wray Avenue S Listowel, ON N4W 3K9
Contingent (25 Jours)
599 900 $ (CAD)
Description
MLS®:
40852898
40852898
Les impôts
$4,784
$4,784
Surface Terrain
2,701 PI. CA.
2,701 PI. CA.
Catégorie
Townhouse
Townhouse
Année de Construction
2023
2023
Style
Townhouse
Townhouse
Ville
Perth County
Perth County
Listed By
Heather Reich, Real Broker Ontario Ltd.
Source
ITSO
Dernière vérification Août 31 2026 à 2:54 PM EDT
ITSO
Dernière vérification Août 31 2026 à 2:54 PM EDT
Détails sur les salles de bains
- Salles de bains: 3
- Salle d’eau: 1
Caractéristiques Intérieures
- Auto Garage Door Remote(s)
- Water Softener
- Water Heater
- Laundry: Upper Level
- Dishwasher
- Dryer
- Refrigerator
- Stove
- Washer
- Windows: Window Coverings
- High Speed Internet
Informations sur le lot
- Near Golf Course
- Rec./Community Centre
- Schools
- Urban
- Landscaped
- Place of Worship
- Hospital
- Library
- Irregular Lot
Caractéristiques de la propriété
- Cheminée: Electric
- Cheminée: 1
- Foundation: Concrete Perimeter
Chauffage et refroidissement
- Forced Air
- Natural Gas
- Central Air
Informations sur les sous-sols
- Full
- Finished
- Walk-Out Access
Caractéristiques extérieures
- Toit: Asphalt Shing
Informations sur les services publics
- Utilities: Phone Available, Electricity Connected, Natural Gas Connected, Garbage/Sanitary Collection, Recycling Pickup
- Sewer: Sewer (Municipal)
Garage
- Attached Garage
Stationnement
- Attached Garage
- Total: 3
Étages
- 2
Surface Habitable
- 2,078 pi. ca.
Disclaimer: Listing content protected by copyright and licensed by Information Technology Systems Ontario: Data last updated: 8/31/26 07:54


The kitchen is truly the heart of this home — a stunning custom design with high-end appliances, a deep double sink that makes cleanup effortless, a fresh modern backsplash, and a spacious island that naturally becomes the gathering spot for morning routines, homework help, or catching up with family and friends.
Upstairs offers a peaceful retreat: two comfortable secondary bedrooms, a full bathroom, and laundry conveniently tucked right where you need it — no more hauling baskets up and down stairs. The primary suite is a true escape, with plenty of room to breathe, a generous walk-in closet, and a private 3-piece ensuite for quiet mornings and unwinding evenings.
Downstairs, the finished basement adds flexible living space — perfect as a cozy rec room, home gym, or playroom — plus a third bathroom and abundant storage to keep everyday life organized and clutter-free.
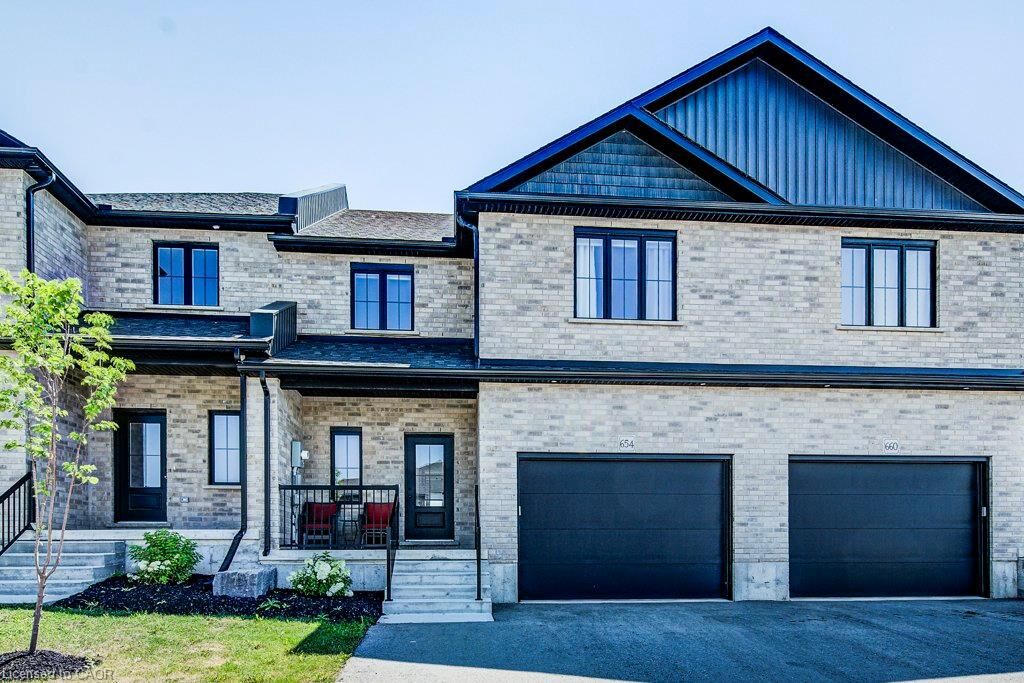
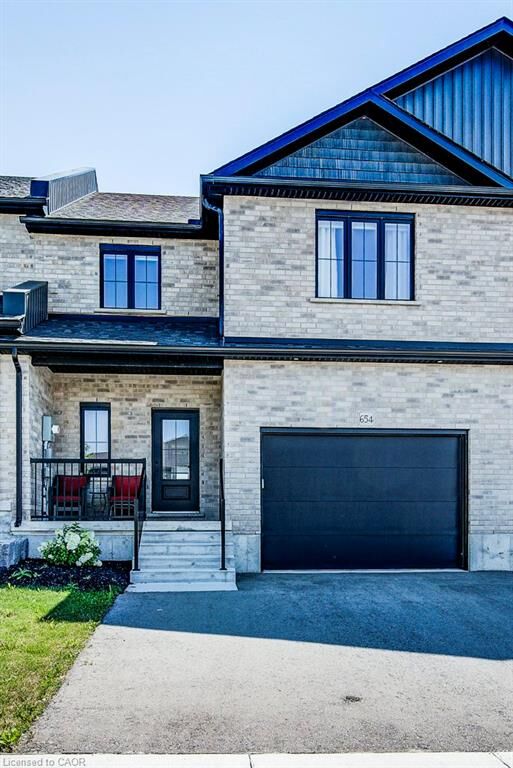
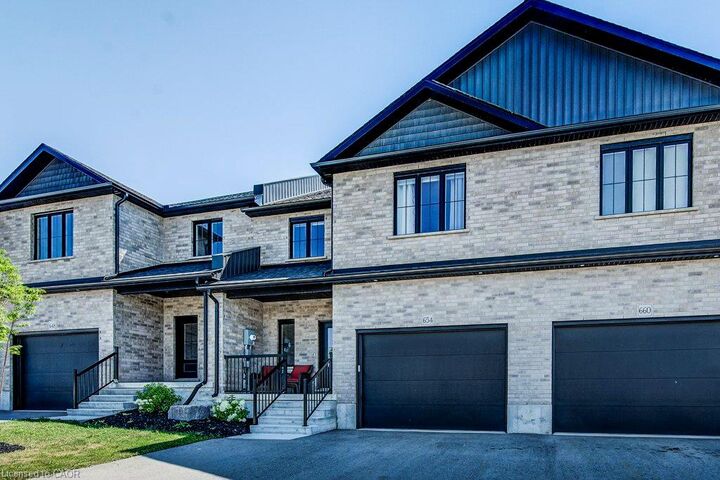
Outside, you'll love the fully fenced yard, attached garage, and widened driveway offering extra parking and peace of mind. This home isn't just move-in ready — it's ready for real life: family dinners, quiet mornings, and everything in between.