
Inscription par: WINDSOR-ESSEX COUNTY / Listed By: Jump Realty Inc.
605 Markham Drive Lighthouse Cove, ON N0P 2L0
En vigueur (24 Jours)
899 900 $ (CAD)
Description
MLS®:
26018810
26018810
Les impôts
$5,100(2026)
$5,100(2026)
Surface Terrain
0.41 acres
0.41 acres
Catégorie
Single-Family Home
Single-Family Home
Année de Construction
1993
1993
Style
2 Storey
2 Storey
Ville
Essex County
Essex County
Listed By
Gurdeep Janjua, Jump Realty Inc.
Source
WINDSOR-ESSEX COUNTY
Dernière vérification Août 28 2026 à 8:34 PM EDT
WINDSOR-ESSEX COUNTY
Dernière vérification Août 28 2026 à 8:34 PM EDT
Détails sur les salles de bains
- Salles de bains: 2
- Salle d’eau: 1
Caractéristiques Intérieures
- Appliances : Washer
- Appliances : Refrigerator
- Appliances : Dishwasher
- Appliances : Microwave Range Hood Combo
- Inclusions : Dishwasher
- Inclusions : Washer
- Inclusions : Dryer
- Inclusions : Fridge
- Appliances : Stove
- Appliances : Dryer
- Inclusions : Stove
- Inclusions : In-Built Gazebo & Storage Shed.
Quartier
- 91 - Tilbury North/Lighthouse Cove/Stoney Point
Informations sur le lot
- Landscaped
- Sundeck
- Treed Lot
- Shopping Nearby
- Patio(s)
Caractéristiques de la propriété
- Cheminée: Direct Vent Gas
- Foundation: Block
Chauffage et refroidissement
- Central Air Conditioning
- Forced Air
- Furnace
Planchers
- Carpeted
- Ceramic or Porcelain
- Hardwood or Engineered Hrwd
Caractéristiques extérieures
- Aluminum/Vinyl
- Brick
- Toit: Asphalt Shingle
Informations sur les services publics
- Utilities: Connected
- Sewer: Septic System Connected
- Fuel: Natural Gas
Garage
- Double Garage
- Attached Garage
- Automatic Garage Door Opener
Étages
- 2
Surface Habitable
- 2,080 pi. ca.
Disclaimer: Copyright 2026 Windsor-Essex County Association of Realtors. All rights reserved. This information is deemed reliable, but not guaranteed. The information being provided is for consumers’ personal, non-commercial use and may not be used for any purpose other than to identify prospective properties consumers may be interested in purchasing. Data last updated 8/28/26 13:34


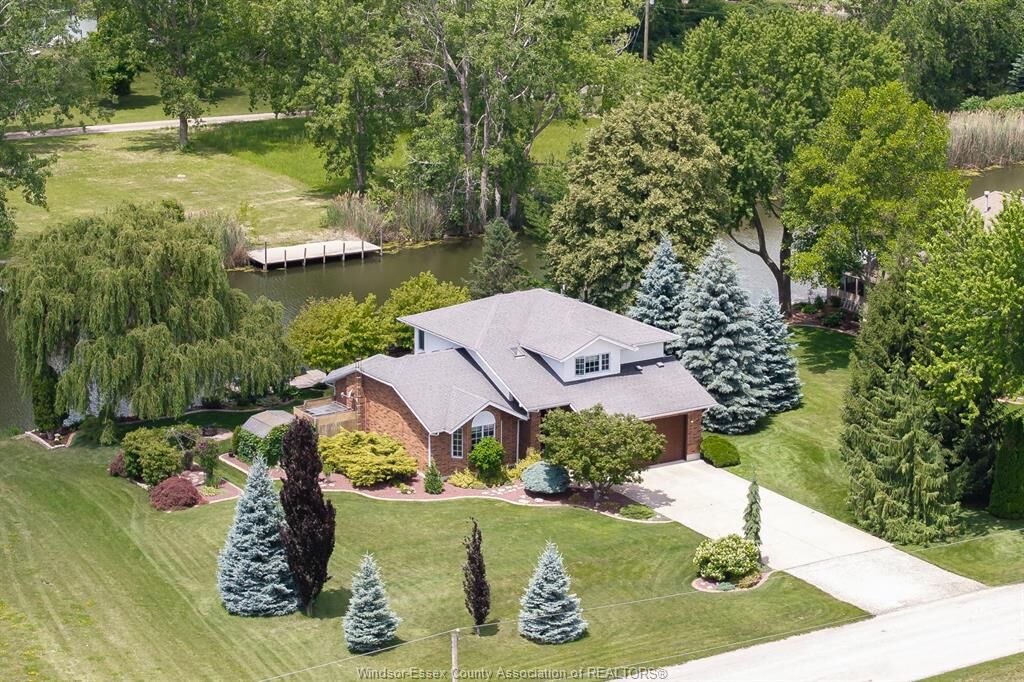
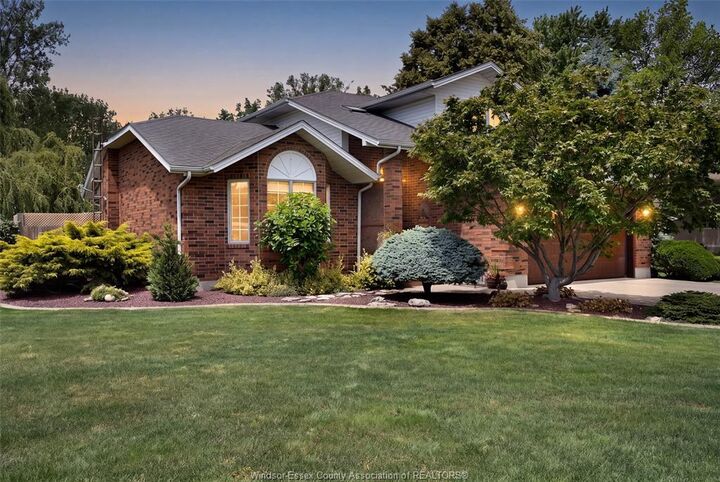
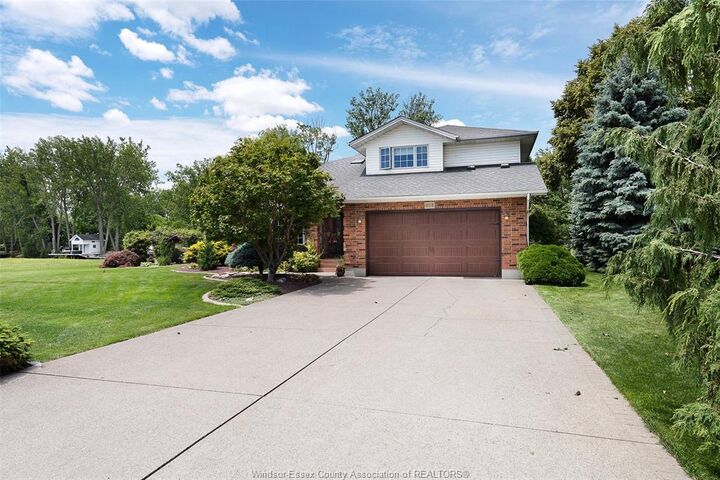
NEIGHBOURS & backing onto approximately 14ft DEEP WIDE CANAL. Welcome to this beautifully maintained, fully renovated in 2007 and
located in the prestigious, highly sought-after Lighthouse Cove area. Offering the perfect blend of luxury, comfort, and waterfront living, this
move-in-ready home features a bright open-concept layout with a spacious living room, dining area & a gourmet kitchen, ideal for entertaining.
The home offers3 generous bedrooms and 2.5 bathrooms, including a spacious primary suite with a private ensuite. Enjoy breathtaking canal and
water views from your backyard, providing a peaceful setting for relaxation or boating enthusiasts. Additional features include a fully insulated
concrete crawl space with approximately 4.5 ft & a two sump pump systems (second one is for backup). The Generac Generator in case of power
outage for added peace of mind.